This is a carousel with tiles that activate property listing cards. Use the previous and next buttons to navigate.
1/1
$1,230,000
This is a carousel with tiles that activate property listing cards. Use the previous and next buttons to navigate.
1/1
Property Description
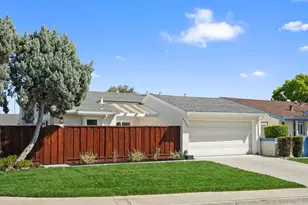
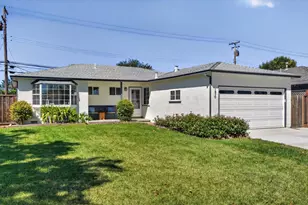
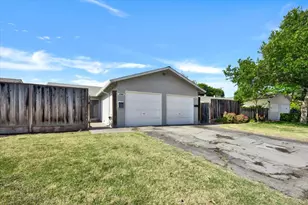
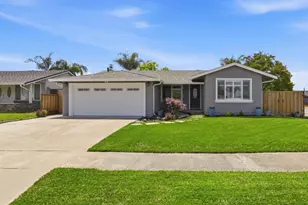
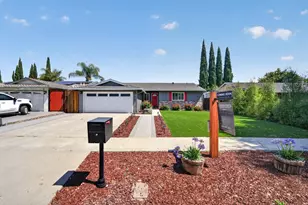
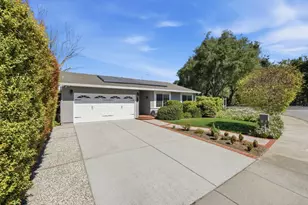
Welcome to this beautifully appointed single story residence where comfort, functionality, and charm come together seamlessly. Offering 3 spacious bedrooms, 2 bathrooms, and a versatile home office, this thoughtfully designed home features soaring vaulted ceilings and recessed lighting in the living room, anchored by a cozy fireplace that creates the perfect setting for relaxing evenings. An expansive oversized window floods the space with natural light, enhancing the warm and inviting atmosphere. The well equipped kitchen boasts abundant cabinetry and storage, with a seamless flow to the covered backyard patio ideal for effortless indoor outdoor entertaining year round. Generously sized bedrooms provide comfort for family or guests, while the primary suite impresses with elevated ceilings, recessed lighting and a private en suite bath. Additional highlights include an indoor laundry room, a two car garage, and a private, gated front yard offering both charm and privacy. Situated on a 6,240 sq ft lot and ideally located near Hellyer County Park with convenient access to major highways, this home delivers the perfect balance of tranquility, space, and commuter friendly convenience.
Full Property Details
Full Property Details for 4950 Scarlett Way
General
- Sold For: $1,230,000
- Status: Closed
- Type: Single Family
- Source: RE_Infolink
- MLS ID: ML82041290
- Added to Site: 55 day(s) ago
Interior
- Fireplace(s): Living Room
- Flooring: Hardwood, Tile
Rooms
Bathrooms
- Total Bathrooms: 2
- Full Bathrooms: 2
- Bathroom Features: Primary - Stall Shower(s), 1 Shower over Tub
Bedrooms
- Total Bedrooms: 3
- Bedroom Features: Primary Suite / Retreat
Other Rooms
- Family Room: No Family Room
- Kitchen: Gas Cooktop, Dishwasher, Exhaust Fan, Garbage Disposal, Built-In Oven, Oven/Range, Refrigerator
- Laundry: Inside
Additional Information
- Extras: Not Applicable
Parking
- Garage Spaces: 2
- Parking Features: Attached Garage
Location
- Area: Santa Teresa
- County: Santa Clara
- Cross Streets: Coyote Rd
Heating & Cooling
- Cooling Type: Central AC
- Heating Type: Central Air (Forced Air)
Utilities
- Sewer: Public Sewer
- Water: Public
- Utility Description: Public Utilities
Structural Information
- Construction: Detached
- Foundation: Concrete Perimeter
- Roof: Composition
- Square Feet: 1,524
- Year Built: 1980
Lot Features
- Minimum Lot Size: 6240
- Lot Size (Sq. Ft.): 6,240
- Zoning: A-PD
Listed by Real Brokerage Technologies, Lex Orosco
Sold by Rbt, Mike Hernandez Arreola

Get Pre-Approved Today
Schools
Schools serving 4950 Scarlett Way
School Districts:Oak Grove Elementary School District, East Side Union High School District
| Name | Grades | Distance |
|---|---|---|
Ledesma (Rita) Elementary School 1001 Schoolhouse Road, San Jose, CA 95138 | K-6 | 3 mi |
Bernal Intermediate School 6610 San Ignacio Avenue, San Jose, CA 95119 | 7-8 | 3.3 mi |
Oak Grove High School 285 Blossom Hill Road, San Jose, CA 95123 | 9-12 | 1.9 mi |
Disclaimer:
School attendance boundaries provided by ATTOM Data Solutions and are for reference only. Contact the school directly to verify enrollment eligibility.
Price & Sales History for 4950 Scarlett Way
Date
Details
Price
Change
Source
5/06/2026
Sold
$1,230,000
-3.14%
MLS
4/02/2026
Listed
$1,269,888
—
MLS
Disclaimer: Historical sales information is derived from public records provided by the county offices. Information is not guaranteed and should be independently verified.
4950 Scarlett Way, San Jose, CA 95111 (MLS# ML82041290) is a Single Family property that was sold at $1,230,000 on May 06, 2026. Want to learn more about 4950 Scarlett Way? Do you have questions about finding other Single Family real estate for sale in San Jose? You can browse all San Jose real estate or contact a Coldwell Banker agent to request more information.