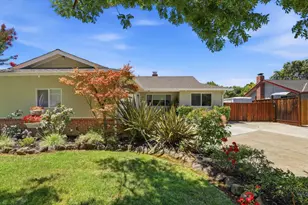
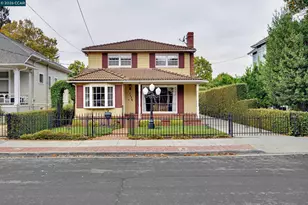
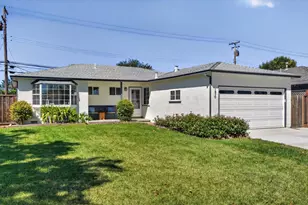
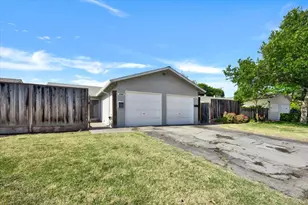
This is a carousel with tiles that activate property listing cards. Use the previous and next buttons to navigate.
1/1
$1,522,000
This is a carousel with tiles that activate property listing cards. Use the previous and next buttons to navigate.
1/1
Property Description
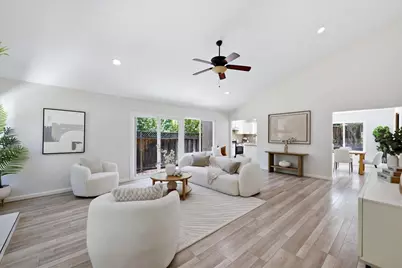
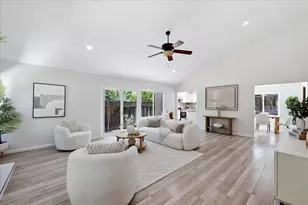
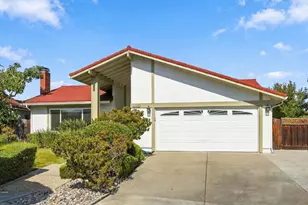
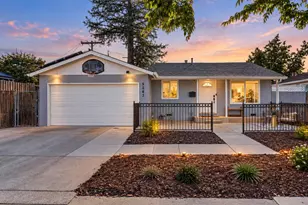
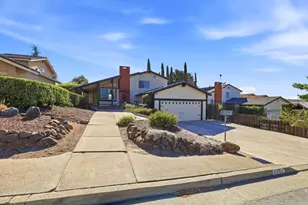
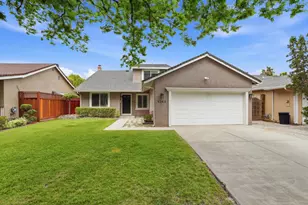
A highly desirable single-level home in Blossom Valley features 3BD/2BA with a well-designed layout and stunning foothill views. Central AC, Newer flooring and ceiling lights throughout. The spacious and light-filled living room features vaulted ceilings, expansive windows, seamlessly opening to the private side yard through glass doors for easy indoor-outdoor living. The updated kitchen offers ample cabinetry, a center island, and high-quality stainless-steel appliances, including a brand-new range. Thoughtfully refreshed front and backyard landscaping with fresh mulch, newly installed lawn areas, and tasteful new plantings create the perfect setting for outdoor dining, entertaining, or relaxing. Ideally located just mins from Westfield Oakridge, Costco, Whole Foods, and Village Oaks Shopping Center with diverse dining, shopping, and entertainment. Enjoy proximity to Santa Teresa County Park and scenic walking trails. Convenient access to Hwys 85/87/101, VTA Light Rail & Caltrain, plus nearby major employers including Kaiser, Adobe, PayPal, and eBay. Conveniently located within 5 mins of top public schools - Taylor Elem.& Santa Teresa High (Test scores 8 and 9 buyer to verify) and acclaimed private schools like Challenger, Stratford, and Valley Christian. Enjoy New Life here!
Full Property Details
Full Property Details for 498 Curie Dr
General
- Sold For: $1,522,000
- Status: Closed
- Type: Single Family
- Source: RE_Infolink
- MLS ID: ML82048198
- Added to Site: 49 day(s) ago
Interior
- Fireplace(s): Living Room
Rooms
Bathrooms
- Total Bathrooms: 2
- Full Bathrooms: 2
- Bathroom Features: Primary - Stall Shower(s), 1 Shower over Tub
Bedrooms
- Total Bedrooms: 3
Other Rooms
- Family Room: No Family Room
- Kitchen: Granite Countertop, Dishwasher, Island, Oven/Range, Refrigerator
- Laundry: In Garage
Additional Information
- Extras: Not Applicable
Parking
- Garage Spaces: 2
- Parking Features: Attached Garage
Location
- Area: Blossom Valley
- County: Santa Clara
- Cross Streets: Lean Ave
Heating & Cooling
- Cooling Type: Central AC
- Heating Type: Central Air (Forced Air)
Utilities
- Sewer: Public Sewer
- Water: Public
- Utility Description: Public Utilities
Structural Information
- Construction: Detached
- Foundation: Crawlspace
- Roof: Shingle
- Square Feet: 1,400
- Year Built: 1976
Lot Features
- Minimum Lot Size: 5500
- Lot Size (Sq. Ft.): 5,500
- Zoning: A-PD
Listed by Aspire Homes, Kerry Wang and Aspire Homes, Sophie Zeng
Sold by Jjb2w, Avil Soleiman

Get Pre-Approved Today
Schools
Schools serving 498 Curie Dr
School Districts:Oak Grove Elementary School District, East Side Union High School District
| Name | Grades | Distance |
|---|---|---|
Taylor (Bertha) Elementary School 410 Sautner Drive, San Jose, CA 95123 | K-6 | 0.5 mi |
Bernal Intermediate School 6610 San Ignacio Avenue, San Jose, CA 95119 | 7-8 | 1.6 mi |
Santa Teresa High School 6150 Snell Avenue, San Jose, CA 95123 | 9-12 | 0.6 mi |
Disclaimer:
School attendance boundaries provided by ATTOM Data Solutions and are for reference only. Contact the school directly to verify enrollment eligibility.
Price & Sales History for 498 Curie Dr
Date
Details
Price
Change
Source
6/30/2026
Sold
$1,522,000
8.79%
MLS
5/21/2026
Listed
$1,399,000
—
MLS
Disclaimer: Historical sales information is derived from public records provided by the county offices. Information is not guaranteed and should be independently verified.
498 Curie Dr, San Jose, CA 95123 (MLS# ML82048198) is a Single Family property that was sold at $1,522,000 on June 30, 2026. Want to learn more about 498 Curie Dr? Do you have questions about finding other Single Family real estate for sale in Blossom Valley? You can browse all Blossom Valley real estate or contact a Coldwell Banker agent to request more information.