This is a carousel with tiles that activate property listing cards. Use the previous and next buttons to navigate.
1/1
$1,280,000
This is a carousel with tiles that activate property listing cards. Use the previous and next buttons to navigate.
1/1
Property Description
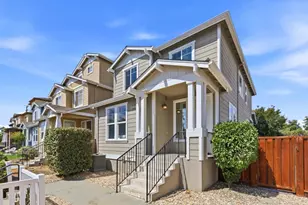
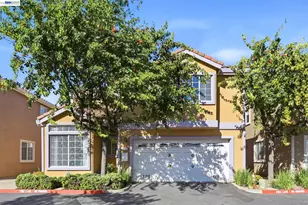
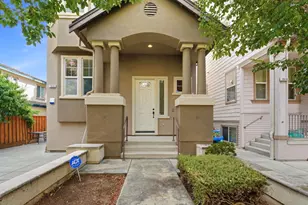
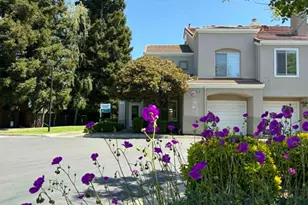
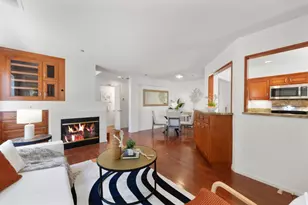
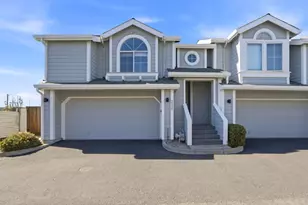
Welcome to 5119 Trinity Park Drive! This charming Craftsman-style home in the desirable Trinity Park community offers 1,800 sq. ft., 3 bedrooms, and 2.5 baths. Features include freshly painted interiors and cabinetry, dual-pane windows, central AC, granite countertops, inside laundry, and an attached 2-car garage with extra storage. The spacious primary suite features a tray ceiling, walk-in closet, and en-suite bath with dual vanities and a soaking tub. Enjoy a convenient location near Alviso Marina Park, Topgolf, shopping, dining, the library, and major Silicon Valley employers, including Google, Johnson & Johnson, Micron, and Samsung. Easy access to Highways 237, 880, and 101. Don't miss this rare opportunity move-in ready and a must-see!
Full Property Details
Full Property Details for 5119 Trinity Park Dr
General
- Sold For: $1,280,000
- HOA FEE: $87/month
- Status: Closed
- Type: Single Family
- Source: RE_Infolink
- MLS ID: ML82058528
- Added to Site: 52 day(s) ago
Interior
- Rooms/Areas: Storage
- Interior Features: Walk-In Closet
Rooms
Bathrooms
- Total Bathrooms: 3
- Full Bathrooms: 2
- Half Bathrooms: 1
Bedrooms
- Total Bedrooms: 3
Other Rooms
- Family Room: Separate Family Room
- Kitchen: Gas Cooktop, Marble Countertop, Microwave, Electric Oven
- Laundry: Dryer, Electricity Hookup (220V), In Utility Room, Inside, Washer / Dryer
Additional Information
- Extras: New Subdivision
- Security/Safety: None
Parking
- Garage Spaces: 2
- Parking Features: Attached Garage, On Street
Location
- Area: Alviso (Santa Clara County)
- County: Santa Clara
- Cross Streets: N First Street
Community
- Association: Yes
- Assoc. Fees Include: Exterior Maintenance
Heating & Cooling
- Cooling Type: Central AC, Multi-Zone
- Heating Type: Gas
Utilities
- Sewer: Public Sewer, Sewer Connected
- Water: Individual Water Meter, Public
- Utility Description: Individual Electric Meters, Individual Gas Meters, Natural Gas, Public Utilities
Structural Information
- Construction: Detached
- Foundation: Concrete Slab
- Roof: Composition
- Square Feet: 1,800
- Year Built: 2001
Lot Features
- Property View: Neighborhood, Park
- Minimum Lot Size: 2178
- Lot Size (Sq. Ft.): 2,178
- Grounds/Landscape: Balcony / Patio
- Zoning: A(PD)
- Lot Description: Zero Lot Line
- Fencing (Description): Fenced, Fenced Back
Green Features
- Energy Efficient: Attic Fan , Double-Pane Windows
Financial Considerations
- Association Fee: $87
- Assoc Fee Freq.: Monthly
Listed by Bayview Residential Brokerage, Vien Nguyen
Sold by Compass, Jennifer Siem- Oldham

Get Pre-Approved Today
Schools
Schools serving 5119 Trinity Park Dr
School District:Santa Clara Unified School District
| Name | Grades | Distance |
|---|---|---|
George Mayne Elementary School 5030 N. First St., San Jose, CA 95002 | K-5 | 0.2 mi |
Kathleen MacDonald High School 3588 Zanker Road, San Jose, CA 95134 | 9-11 | 2.3 mi |
Disclaimer:
School attendance boundaries provided by ATTOM Data Solutions and are for reference only. Contact the school directly to verify enrollment eligibility.
Price & Sales History for 5119 Trinity Park Dr
Date
Details
Price
Change
Source
10/01/2026
Sold
$1,280,000
2.4%
MLS
8/21/2026
Listed
$1,250,000
—
MLS
Disclaimer: Historical sales information is derived from public records provided by the county offices. Information is not guaranteed and should be independently verified.
5119 Trinity Park Dr, San Jose, CA 95002 (MLS# ML82058528) is a Single Family property that was sold at $1,280,000 on October 01, 2026. Want to learn more about 5119 Trinity Park Dr? Do you have questions about finding other Single Family real estate for sale in San Jose? You can browse all San Jose real estate or contact a Coldwell Banker agent to request more information.