This is a carousel with tiles that activate property listing cards. Use the previous and next buttons to navigate.
1/50
$588,000
This is a carousel with tiles that activate property listing cards. Use the previous and next buttons to navigate.
1/50
Property Description
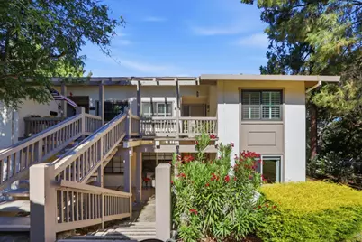
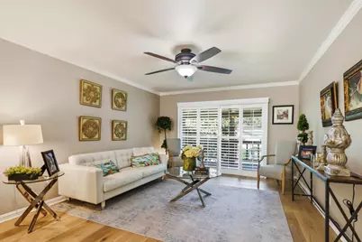
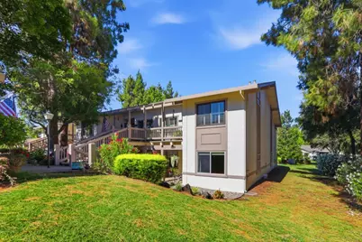
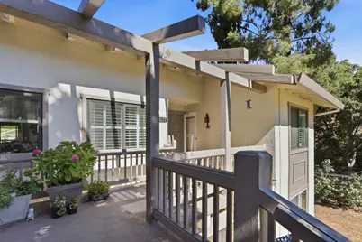
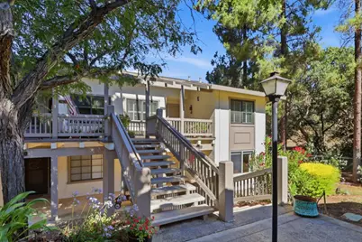
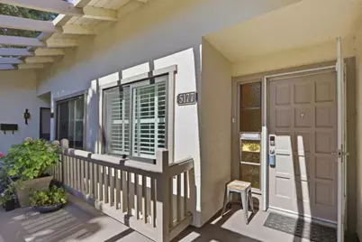
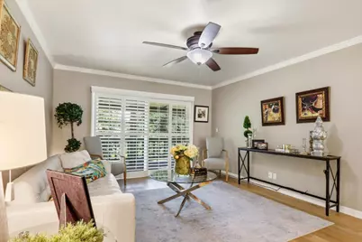
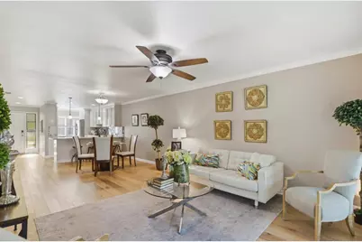
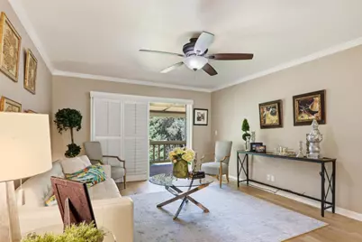
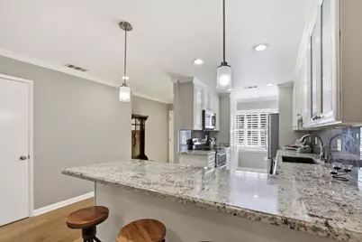
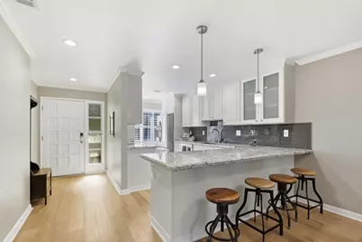
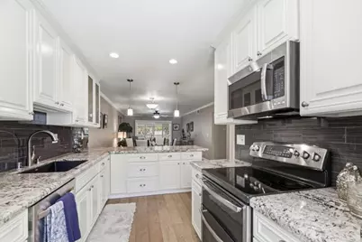
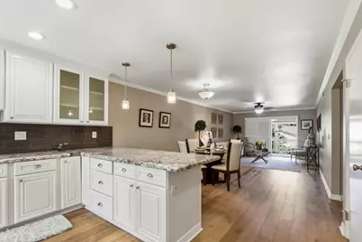
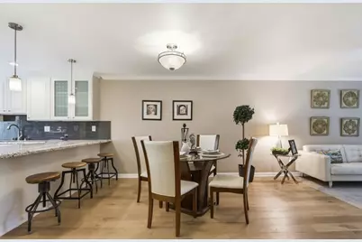
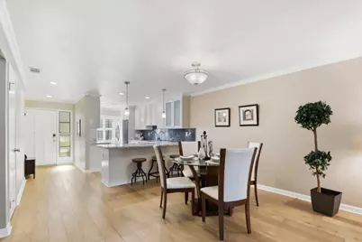
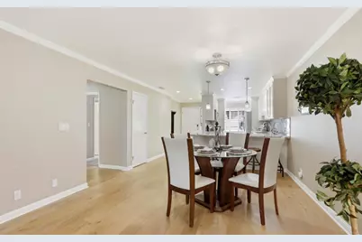
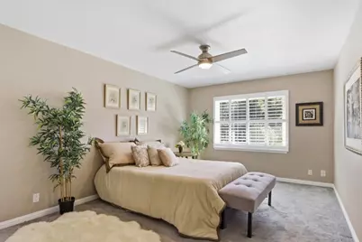
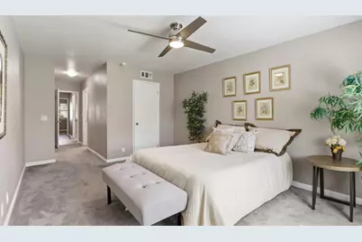
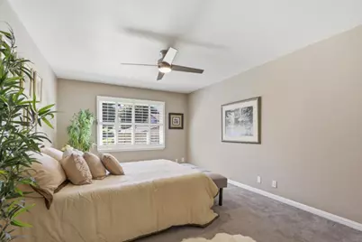
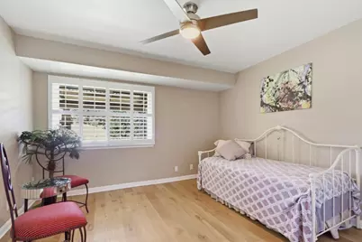
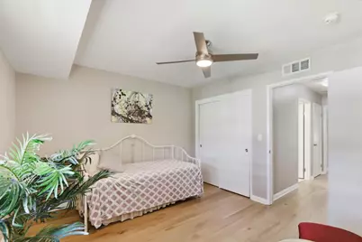
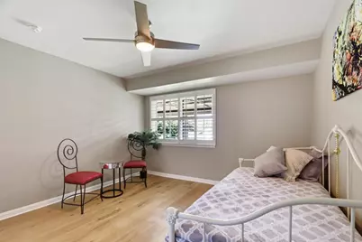
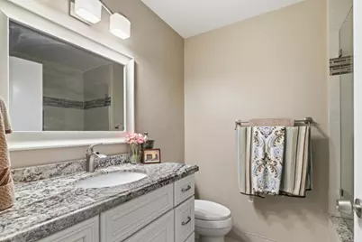
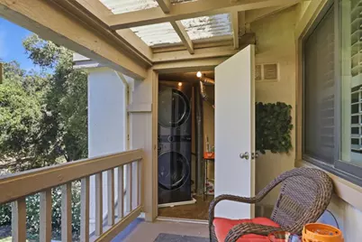
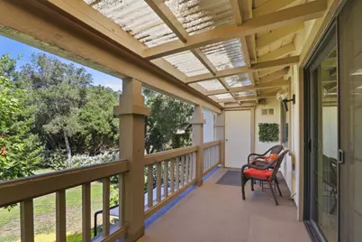
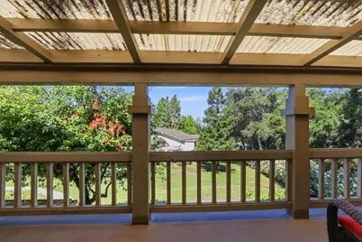
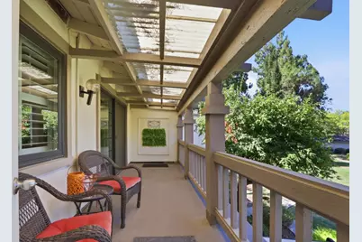
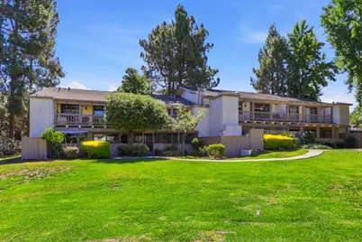
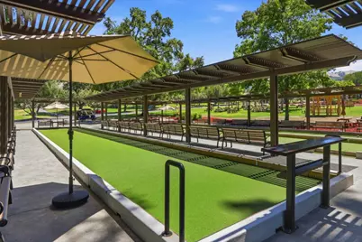
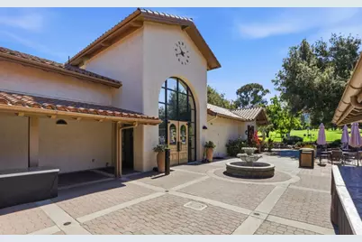
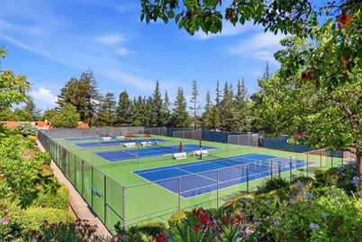
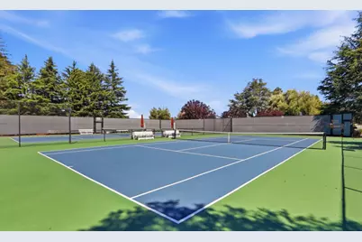
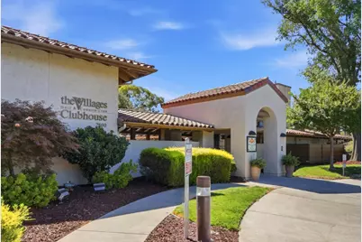
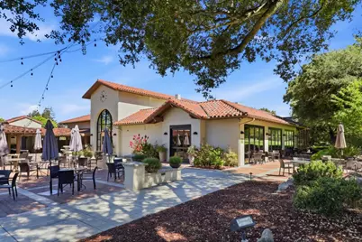
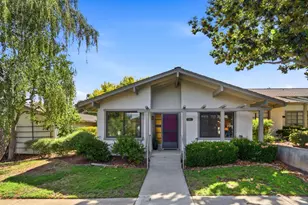
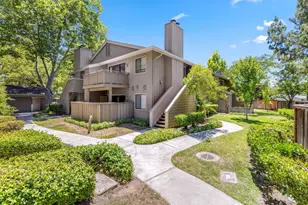
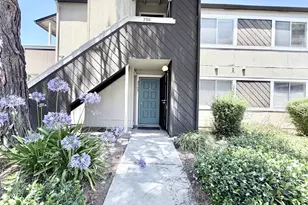
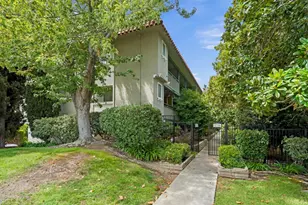
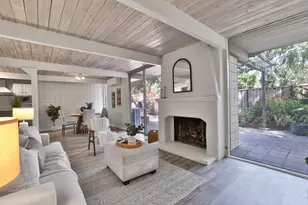
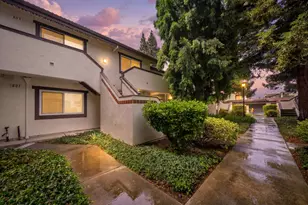
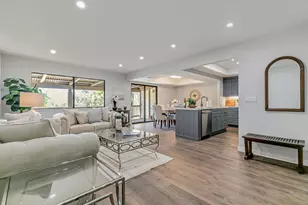
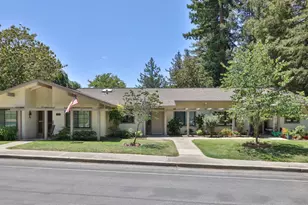
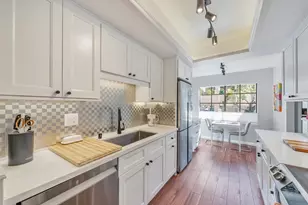
Completely remodeled end unit with more than $150,000 in upgrades! Renovated down to the studs with quality craftsmanship and premium materials, this exceptional turnkey residence offers privacy, modern style, and tranquil natural surroundings. The bright, open-concept floor plan is ideal for everyday living and entertaining, featuring a custom breakfast bar with seating for four. The beautifully remodeled kitchen includes white cabinetry with glass accents, soft-close drawers, farmhouse sink, Italian glass backsplash, slab stone countertops with natural shimmer, and stainless-steel Samsung refrigerator and GE Monogram induction cooktop. Additional improvements include removal of walls for an open concept floorplan, remodeled bathrooms, hardwood flooring and plush carpeting, plantation shutters, dual-pane windows, crown molding, upgraded baseboards, modern chrome lighting, central AC, and upgraded laundry area. The primary suite features two generous closets and a spa like bathroom with stone finishes and an oversized tiled shower with built-in bench seating. Spacious covered deck for all season enjoyment. Located in the 55+ Village Country Club, the communitys amenities complete this impressive, move-in-ready home. Why take on a project of a home when this is all ready for you!
Full Property Details
Full Property Details for 5177 Cribari Knolls
General
- Price: $588,000
- HOA FEE: $1,225/month
- Status: Active
- Type: Condo
- Source: RE_Infolink
- MLS ID: ML82051756
- Updated: 7/24/2026
- Added to Site: 27 day(s) ago
Interior
- Rooms/Areas: Laundry Room
- Interior Features: Walk-In Closet, Wet Bar
Rooms
Bathrooms
- Total Bathrooms: 2
- Full Bathrooms: 2
- Bathroom Features: Double Sinks, Granite, Stall Shower, Updated Bath
Bedrooms
- Total Bedrooms: 2
- Bedroom Features: Primary Suite / Retreat
Other Rooms
- Family Room: Separate Family Room
- Kitchen: Electric Cooktop, Granite Countertop, Dishwasher, Exhaust Fan, Microwave, Self-Cleaning Oven, Oven/Range, Electric Oven/Range
- Laundry: In Utility Room, Outside
Additional Information
- Pool: Yes
- Pool Description: Community Facility, Pool - Heated, Pool - In Ground, Spa - In Ground, Spa - Jetted
- Extras: Not Applicable
- Security/Safety: Security Gate with Guard
Parking
- Parking Features: Carport , Common Parking Area
Location
- Area: Evergreen
- County: Santa Clara
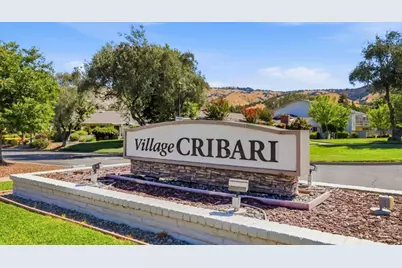
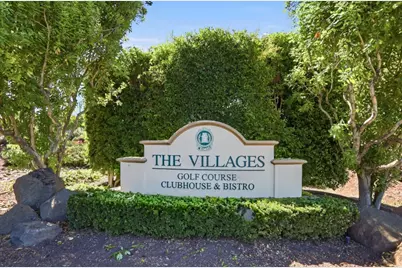
- Complex: The Villages Golf and Country Cl
- Cross Streets: Cribari
Community
- Association: Yes
- Assoc. Fees Include: Cable / Dish, Common Area Electricity, Decks, Exterior Painting, Fencing, Garbage, Golf, Insurance, Common Area Maintenance, Exterior Maintenance, Management Fee, Pool, Spa, or Tennis, Recreation Facility, Reserves, Roof, Security Service, Water
Heating & Cooling
- Cooling Type: Central AC
- Heating Type: Central Air (Gas/Forced Air)
Utilities
- Sewer: Community Sewer / Septic
- Water: Public
- Telecomm.: Cable TV
- Utility Description: Individual Electric Meters, Individual Gas Meters, Public Utilities
Structural Information
- Model: Cribari Upstairs
- Construction: Stucco, Wood Frame
- Foundation: Concrete Perimeter and Slab, Wood Frame
- Roof: Composition
- Square Feet: 1,223
- Year Built: 1970
Lot Features
- Property View: Greenbelt, Neighborhood
- Grounds/Landscape: Balcony / Patio, Deck
- Zoning: PD
Green Features
- Energy Efficient: Double-Pane Windows
Financial Considerations
- Association Fee: $1,225
- Assoc Fee Freq.: Monthly
Disclosures and Reports
- Restrictions: Senior Community (1 Resident 55+)
Listed by The Imperial Group, Jontom Trieu

Get Pre-Approved Today
Schools
Schools serving 5177 Cribari Knolls
School Districts:Evergreen Elementary School District, East Side Union High School District
| Name | Grades | Distance |
|---|---|---|
Tom Matsumoto Elementary School 4121 Mackin Woods Lane, San Jose, CA 95135 | K-6 | 1.3 mi |
Chaboya Middle School 3276 Cortona Drive, San Jose, CA 95135 | 7-8 | 1.2 mi |
Evergreen Valley High School 3300 Quimby Road, San Jose, CA 95148 | 9-12 | 2.4 mi |
Silver Creek High School 3434 Silver Creek Road, San Jose, CA 95121 | 9-12 | 3 mi |
Disclaimer:
School attendance boundaries provided by ATTOM Data Solutions and are for reference only. Contact the school directly to verify enrollment eligibility.
Price & Sales History for 5177 Cribari Knolls
Date
Details
Price
Change
Source
7/24/2026
Listed
$588,000
8.89%
MLS
11/04/2022
Sold
$540,000
—
Public Record
Disclaimer: Historical sales information is derived from public records provided by the county offices. Information is not guaranteed and should be independently verified.
Tax History
Tax History for 5177 Cribari Knolls
Year
Property Taxes
Change
Tax Assessment
Change
2025
$7,865
—
$550,000
-2%
2025
$7,865
2%
$561,816
2%
2024
$7,727
2%
$550,800
2%
2023
$7,589
7%
$540,000
8%
2022
$7,124
1%
$501,884
2%
2021
$7,022
57%
$492,044
60%
2020
$4,480
2%
$307,698
2%
2019
$4,380
1%
$301,666
2%
2018
$4,327
2%
$295,752
2%
2017
$4,259
5%
$289,954
2%
2016
$4,055
-1%
$284,270
2%
2015
$4,083
71%
$280,000
82%
2014
$2,394
1%
$153,693
—
2013
$2,376
—
$153,000
—
Disclaimer: Historical tax information is derived from public records provided by the county offices. Information is not guaranteed and should be independently verified.
Estimate the Cost
Estimate the Cost for 5177 Cribari Knolls
5177 Cribari Knls, San Jose, CA 95135 (MLS# ML82051756) is a Condo property with 2 bedrooms and 2 full bathrooms. 5177 Cribari Knls is currently listed for $588,000 and was received on July 24, 2026. Want to learn more about 5177 Cribari Knls? Do you have questions about finding other Condo real estate for sale in San Jose? You can browse all San Jose real estate or contact a Coldwell Banker agent to request more information.