This is a carousel with tiles that activate property listing cards. Use the previous and next buttons to navigate.
1/1
$3,150,000
This is a carousel with tiles that activate property listing cards. Use the previous and next buttons to navigate.
1/1
Property Description
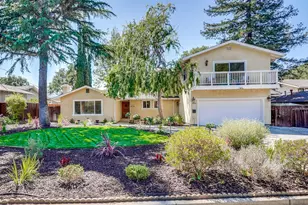
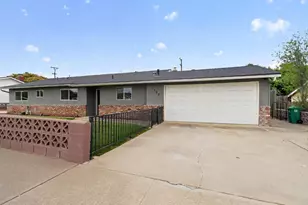
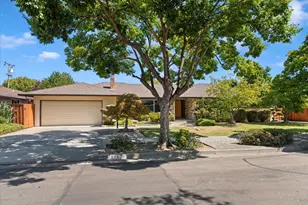
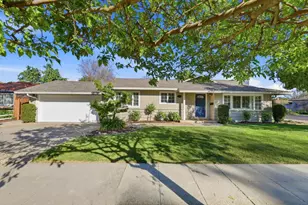
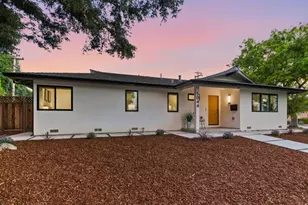
Welcome home to 5212 Country Ln, a beautifully remodeled single-story home in the sought-after Happy Valley neighborhood of West San Jose with distinguished schools. Offering 4 beds/2.5 baths, & 2,046 sqft of living space on an expansive 9,090 sqft lot, this home blends modern comfort with timeless style. A north-facing entry & contemporary front door create a warm first impression. Inside, wide plank hardwood flooring, recessed lighting, large picture windows & refined finishes create bright, inviting living spaces. The chef's kitchen showcases custom cabinetry, quartz countertops, designer tile, premium appliances & generous prep space. Spacious bedrooms offer flexibility for guests, office, or multigenerational living, while the primary suite features double closets & a spa-inspired bath. Additional highlights include built-in cabinetry, indoor laundry, double pane windows, central heating & cooling & newer roof. The private backyard features mature landscaping, covered patio, drought-conscious grounds & a large side yard for recreation vehicles. Conveniently located near Apple, Nvidia, major commute routes, Westgate, Cupertino Main & downtown Los Gatos & Saratoga. Walking/biking distance to award-winning schools. This is Silicon Valley living at its finest & it is a MUST SEE!
Full Property Details
Full Property Details for 5212 Country Ln
General
- Sold For: $3,150,000
- Status: Closed
- Type: Single Family
- Source: RE_Infolink
- MLS ID: ML82047557
- Added to Site: 57 day(s) ago
Interior
- Fireplace(s): Family Room, Living Room
- Flooring: Hardwood, Tile
Rooms
Bathrooms
- Total Bathrooms: 3
- Full Bathrooms: 2
- Half Bathrooms: 1
- Bathroom Features: Double Sinks, Half on Ground Floor, Primary - Stall Shower(s), 1 Shower over Tub, Updated Bath
Bedrooms
- Total Bedrooms: 4
Other Rooms
- Family Room: Separate Family Room
- Kitchen: Countertop - Quartz, Dishwasher, Refrigerator
- Laundry: Inside
Additional Information
- Extras: Not Applicable
Parking
- Garage Spaces: 2
- Parking Features: Attached Garage
Location
- Area: Cupertino
- County: Santa Clara
- Cross Streets: Eileen
Heating & Cooling
- Cooling Type: Central AC
- Heating Type: Central Air (Forced Air)
Utilities
- Sewer: Public Sewer
- Water: Public
- Utility Description: Public Utilities
Structural Information
- Construction: Detached
- Foundation: Concrete Perimeter, Crawlspace
- Roof: Composition
- Square Feet: 2,046
- Year Built: 1961
Lot Features
- Minimum Lot Size: 9090
- Lot Size (Sq. Ft.): 9,090
- Zoning: R1-8
Get Pre-Approved Today
Schools
Schools serving 5212 Country Ln
School Districts:Moreland Elementary School District, Campbell Union High School District
| Name | Grades | Distance |
|---|---|---|
Country Lane Elementary School 5140 Country Lane, San Jose, CA 95129 | K-5 | 0.2 mi |
Moreland Middle School 4600 Student Lane, San Jose, CA 95130 | 6-8 | 0.8 mi |
Prospect High School 18900 Prospect Road, Saratoga, CA 95070 | 9-12 | 0.7 mi |
Disclaimer:
School attendance boundaries provided by ATTOM Data Solutions and are for reference only. Contact the school directly to verify enrollment eligibility.
Price & Sales History for 5212 Country Ln
Date
Details
Price
Change
Source
6/12/2026
Sold
$3,150,000
5.07%
MLS
5/15/2026
Listed
$2,998,000
—
MLS
Disclaimer: Historical sales information is derived from public records provided by the county offices. Information is not guaranteed and should be independently verified.
5212 Country Ln, San Jose, CA 95129 (MLS# ML82047557) is a Single Family property that was sold at $3,150,000 on June 12, 2026. This property was sold by Daniel Ebrahemi from our Los Gatos Office.Want to learn more about 5212 Country Ln? Do you have questions about finding other Single Family real estate for sale in Cupertino? You can browse all Cupertino real estate or contact a Coldwell Banker agent to request more information.