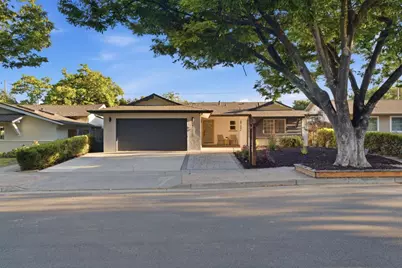
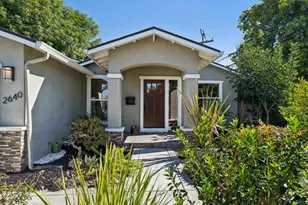
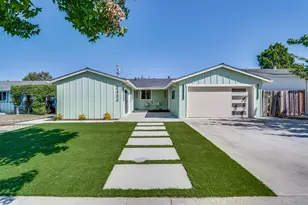
This is a carousel with tiles that activate property listing cards. Use the previous and next buttons to navigate.
1/1
$2,200,000
This is a carousel with tiles that activate property listing cards. Use the previous and next buttons to navigate.
1/1
Property Description
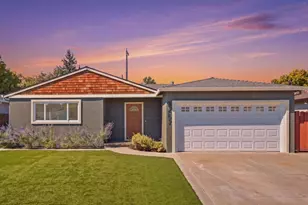
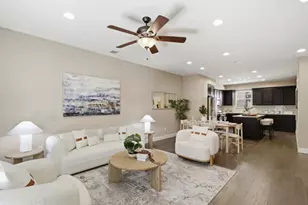

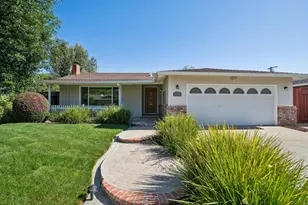
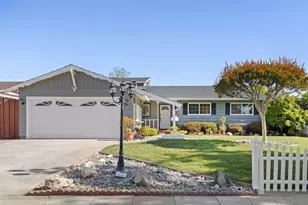
Welcome to 5220 Shady Avenue, a beautifully refreshed home nestled in one of West San Jose's most sought-after neighborhoods. Thoughtfully updated with a recently remodeled kitchen, new flooring, fresh interior paint, and modern finishes throughout, this home offers the perfect blend of comfort, style, and functionality. The light-filled floor plan flows seamlessly into the dining area, where large windows frame views of the backyard and create an inviting space for everyday living and entertaining. Step outside to your private backyard retreat featuring a sparkling pool, spacious patio deck, and plenty of room to relax, host gatherings, or enjoy California's year-round outdoor lifestyle. Situated on a quiet tree-lined street within close proximity to top-rated schools, parks, shopping, dining, and major commute routes, this home presents an exceptional opportunity to enjoy the best of West San Jose living. Move-in ready and thoughtfully refreshed, 5220 Shady Avenue is ready to welcome its next owner home.
Full Property Details
Full Property Details for 5220 Shady Ave
General
- Sold For: $2,200,000
- Status: Closed
- Type: Single Family
- Source: RE_Infolink
- MLS ID: ML82051592
- Added to Site: 50 day(s) ago
Interior
- Fireplace(s): Gas Starter
- Flooring: Hardwood, Tile, Vinyl / Linoleum
Rooms
Bathrooms
- Total Bathrooms: 2
- Full Bathrooms: 2
- Bathroom Features: Bidet, Primary - Stall Shower(s), 1 Shower over Tub, Stall Shower, Stone, Tile, Tub
Bedrooms
- Total Bedrooms: 3
- Bedroom Features: More than One Bedroom on Ground Floor, Primary Suite / Retreat
Other Rooms
- Family Room: No Family Room
- Kitchen: 220 Volt Outlet, Countertop - Quartz, Dishwasher, Exhaust Fan, Freezer, Garbage Disposal, Icemaker, Gas Oven/Range, Refrigerator
- Laundry: In Garage
Additional Information
- Pool: Yes
- Pool Description: Pool - In Ground
- Extras: Not Applicable
Parking
- Garage Spaces: 2
- Parking Features: Attached Garage
Location
- Area: Cupertino
- County: Santa Clara
- Cross Streets: Happy Valley Ave
Heating & Cooling
- Cooling Type: Central AC, Other
- Heating Type: Central Air (Gas/Forced Air), Heat Pump
Utilities
- Sewer: Public Sewer
- Water: Public
- Utility Description: Individual Electric Meters, Individual Gas Meters, Natural Gas, Public Utilities
Structural Information
- Construction: Detached
- Foundation: Concrete Perimeter, Crawlspace
- Roof: Shingle
- Square Feet: 1,303
- Year Built: 1959
Lot Features
- Minimum Lot Size: 6000
- Lot Size (Sq. Ft.): 6,000
- Zoning: R1-8
Listed by Real Brokerage Technologies, David Cao and Real Brokerage Technologies, Karina Mann
Sold by Sgp, Mark Barber

Get Pre-Approved Today
Schools
Schools serving 5220 Shady Ave
School Districts:Moreland Elementary School District, Campbell Union High School District
| Name | Grades | Distance |
|---|---|---|
Country Lane Elementary School 5140 Country Lane, San Jose, CA 95129 | K-5 | 0.3 mi |
Moreland Middle School 4600 Student Lane, San Jose, CA 95130 | 6-8 | 1 mi |
Prospect High School 18900 Prospect Road, Saratoga, CA 95070 | 9-12 | 0.8 mi |
Disclaimer:
School attendance boundaries provided by ATTOM Data Solutions and are for reference only. Contact the school directly to verify enrollment eligibility.
Price & Sales History for 5220 Shady Ave
Date
Details
Price
Change
Source
7/17/2026
Sold
$2,200,000
4.77%
MLS
6/19/2026
Listed
$2,099,888
—
MLS
Disclaimer: Historical sales information is derived from public records provided by the county offices. Information is not guaranteed and should be independently verified.
5220 Shady Ave, San Jose, CA 95129 (MLS# ML82051592) is a Single Family property that was sold at $2,200,000 on July 17, 2026. Want to learn more about 5220 Shady Ave? Do you have questions about finding other Single Family real estate for sale in Cupertino? You can browse all Cupertino real estate or contact a Coldwell Banker agent to request more information.