This is a carousel with tiles that activate property listing cards. Use the previous and next buttons to navigate.
1/73
$2,995,000 Sale Pending
This is a carousel with tiles that activate property listing cards. Use the previous and next buttons to navigate.
1/73
Property Description
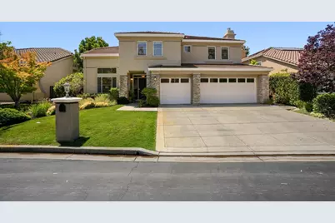
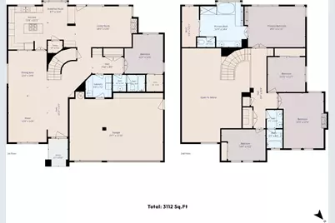
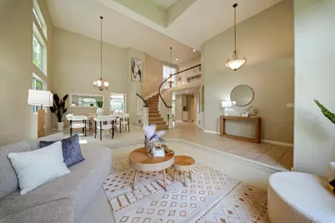
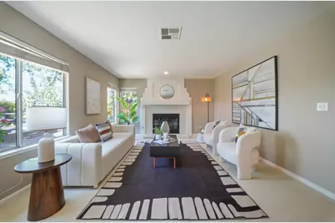
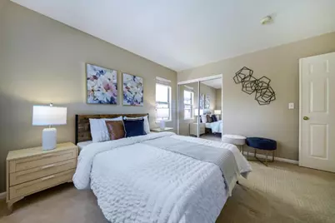
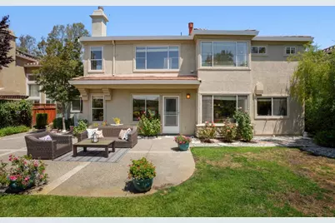
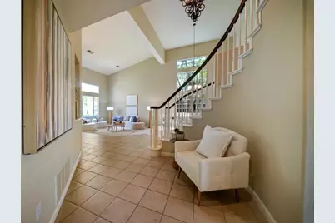
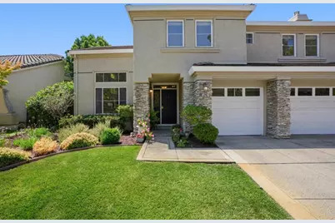
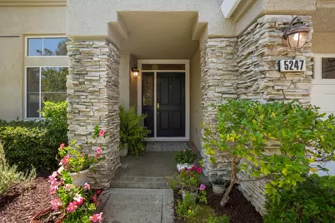
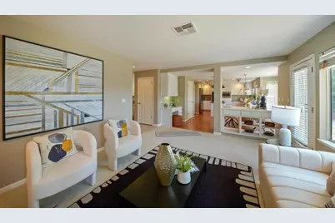
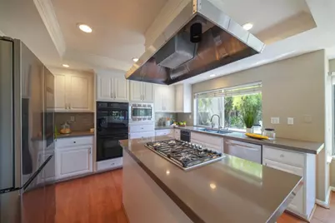
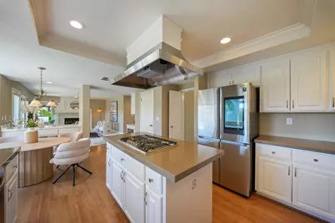
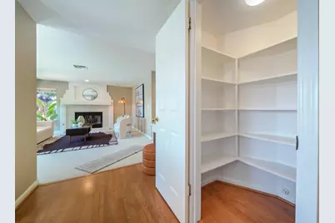
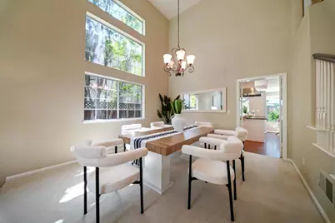
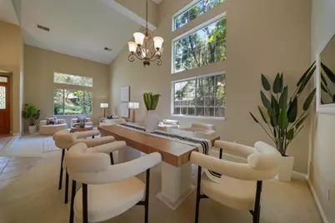
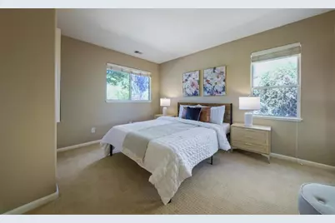
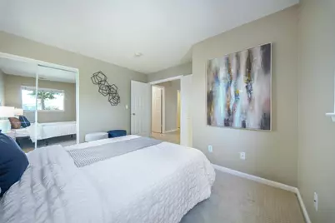
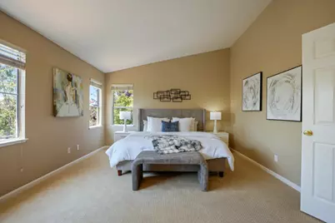
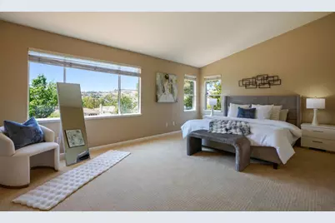
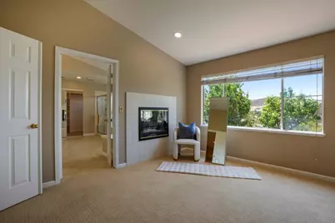
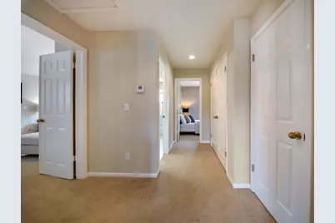
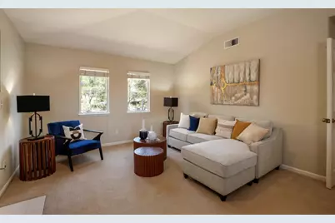
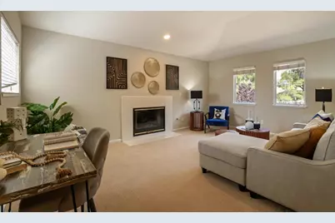
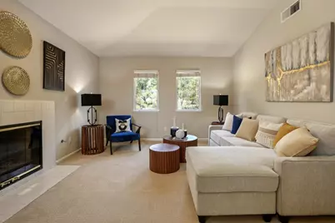
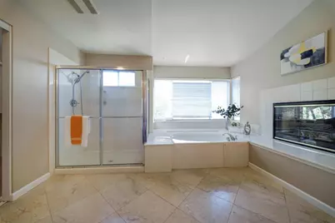
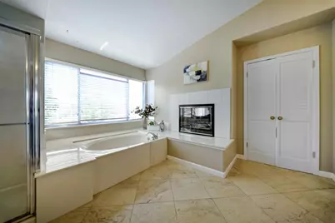
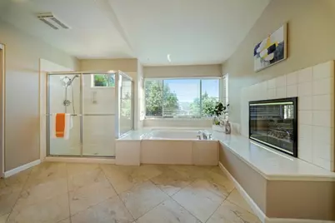
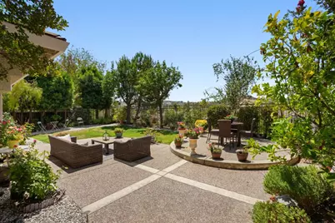
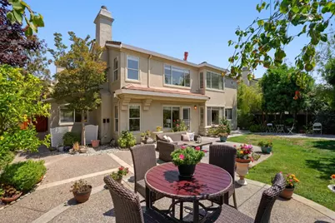
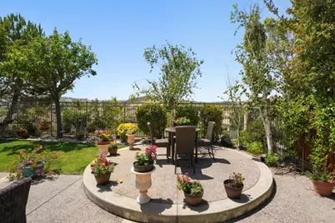
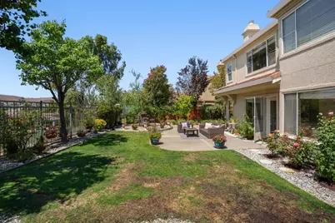
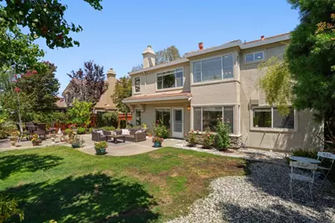
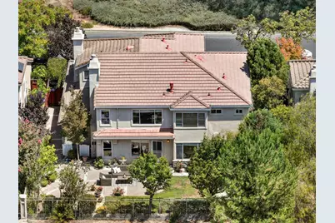
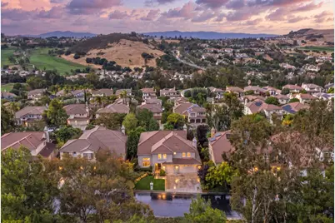
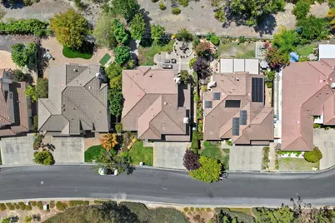
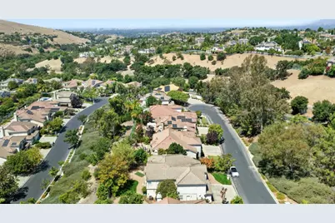
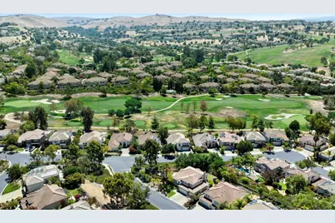
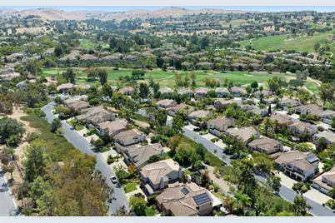
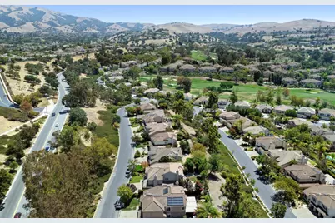
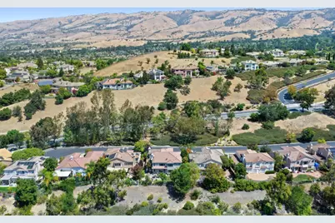
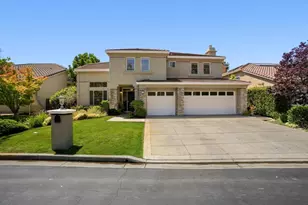
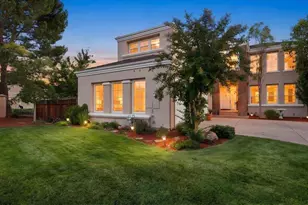
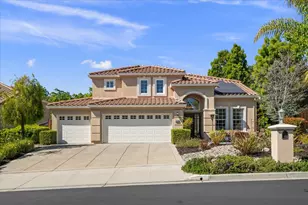
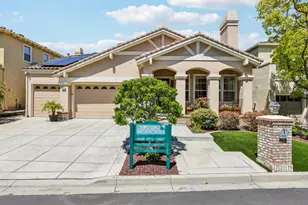
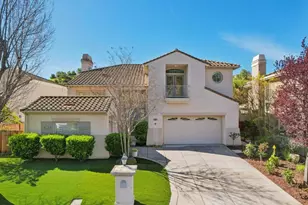
Located in San Joses prestigious Silver Creek Country Club gated community, this spacious 3,112 sqft home offers 4 bds + a big bonus room. Three full bath that include a luxurious en-suite. STUNNING VIEWS FROM THE BACKYARD AND PRIMARY SUITE. Entryway with double height vaulted ceilings, large windows and tiled flooring. Custom quartz and marble countertops in kitchen and family area. The kitchen is equipped with high-end features including a Bosch gas cooktop, built-in double-oven, reverse osmosis water system, pantry, trash compactor, heavy duty Thermadore vent hood and more. Enjoy warmth from three fireplaces; a dual fireplace in the primary, one in the bonus room and a third wood burning fireplace in the family room. Spacious utility room. Home also features a formal dining room and breakfast nook, vaulted ceilings, curved stairs, garden windows, central AC, forced air heating w/ multiple zones, and a 3-car garage with built-in cabinets. The scenic backyard has mature trees, several sitting areas and breathtaking hill and golf course views. Excellent top rated schools; Silver Oak Elem, Chaboya Middle and Silver Creek High. SCVCC offers diff membership opportunities including golf, tennis, fitness, swimming, pickleball courts, dining, etc. Must visit to be fully appreciated!
Full Property Details
Full Property Details for 5247 Ligurian Ct
General
- Price: $2,995,000
- HOA FEE: $220/month
- Status: Pending
- Type: Single Family
- Source: RE_Infolink
- MLS ID: ML82055295
- Updated: 9/24/2026
- Added to Site: 61 day(s) ago
Interior
- Rooms/Areas: Bonus / Hobby Room
- Interior Features: Garden Window, High Ceiling , Vaulted Ceiling , Walk-In Closet, Other
- Fireplace(s): Dual See Thru, Family Room, Primary Bedroom, Wood-Burning
- Flooring: Carpet, Tile
Rooms
Bathrooms
- Total Bathrooms: 3
- Full Bathrooms: 3
- Bathroom Features: Primary - Sunken Tub, Showers over Tubs (2 or More), Stall Shower, 2 Tubs or More
Bedrooms
- Total Bedrooms: 4
- Bedroom Features: Ground-Floor Bedroom, Walk-In Closet
Other Rooms
- Family Room: Separate Family Room, Other
- Kitchen: 220 Volt Outlet, Gas Cooktop, Countertop - Quartz, Dishwasher, Exhaust Fan, Garbage Disposal, Microwave, Built-In Oven, Double Oven, Self-Cleaning Oven, Pantry, Refrigerator, Trash Compactor
- Laundry: Electricity Hookup (220V), Gas Hookup, In Utility Room, Tub/Sink, Other
Additional Information
- Pool Description: Community Facility
- Extras: Not Applicable
- Security/Safety: Other
Parking
- Garage Spaces: 3
- Parking Features: Attached Garage, Gate / Door Opener
Location
- Area: Evergreen
- County: Santa Clara
- Cross Streets: Ligurian Drive
Community
- Association: Yes
- Assoc. Fees Include: Common Area Maintenance, Road Maintenance, Reserves, Security Service, Other
Heating & Cooling
- Cooling Type: Central AC
- Heating Type: Forced Air, Gas, Heating (2 Zones or More)
Utilities
- Sewer: Sewer Connected, Sewer in Street, Other
- Water: Public
- Utility Description: Public Utilities
Structural Information
- Architectural Style: Mediterranean
- Construction: Detached
- Foundation: Concrete Perimeter, Concrete Slab
- Roof: Tile
- Square Feet: 3,112
- Year Built: 1996
Lot Features
- Property View: Garden / Greenbelt, Golf Course, Hills, Mountains, Neighborhood
- Minimum Lot Size: 6222
- Lot Size (Sq. Ft.): 6,222
- Grounds/Landscape: Balcony / Patio, Sprinklers - Auto
- Zoning: A-PD
- Lot Description: Regular, Views, Other
- Fencing (Description): Fenced Back, Wood, Other
Green Features
- Energy Efficient: Double-Pane Windows, Energy Star Appliances, Thermostat Controller
Financial Considerations
- Association Fee: $220
- Assoc Fee Freq.: Monthly
Listed by Compass, Samit Shah

Get Pre-Approved Today
Schools
Schools serving 5247 Ligurian Ct
School Districts:Evergreen Elementary School District, East Side Union High School District
| Name | Grades | Distance |
|---|---|---|
Silver Oak Elementary School 5000 Farnsworth Drive, San Jose, CA 95138 | K-6 | 0.6 mi |
Chaboya Middle School 3276 Cortona Drive, San Jose, CA 95135 | 7-8 | 2 mi |
Silver Creek High School 3434 Silver Creek Road, San Jose, CA 95121 | 9-12 | 2.4 mi |
Disclaimer:
School attendance boundaries provided by ATTOM Data Solutions and are for reference only. Contact the school directly to verify enrollment eligibility.
Price & Sales History for 5247 Ligurian Ct
Date
Details
Price
Change
Source
9/04/2026
Price Increased
$2,995,000
1.53%
MLS
9/03/2026
Price Reduced
$2,950,000
-3.22%
MLS
8/12/2026
Listed
$3,048,000
140.95%
MLS
8/20/2013
Sold
$1,265,000
—
Public Record
Disclaimer: Historical sales information is derived from public records provided by the county offices. Information is not guaranteed and should be independently verified.
Tax History
Tax History for 5247 Ligurian Ct
Year
Property Taxes
Change
Tax Assessment
Change
2025
$22,078
—
$1,581,720
2%
2025
$22,078
1%
$1,550,707
2%
2024
$21,753
2%
$1,520,302
2%
2023
$21,352
1%
$1,490,493
2%
2022
$21,212
2%
$1,461,269
2%
2021
$20,862
5%
$1,432,617
1%
2020
$19,941
3%
$1,417,928
2%
2019
$19,368
1%
$1,390,126
2%
2018
$19,193
2%
$1,362,870
2%
2017
$18,865
3%
$1,336,148
2%
2016
$18,351
1%
$1,309,950
2%
2015
$18,131
6%
$1,290,274
2%
2014
$17,165
7%
$1,265,000
8%
2013
$15,969
—
$1,176,139
—
Disclaimer: Historical tax information is derived from public records provided by the county offices. Information is not guaranteed and should be independently verified.
Estimate the Cost
Estimate the Cost for 5247 Ligurian Ct
5247 Ligurian Ct, San Jose, CA 95138 (MLS# ML82055295) is a Single Family property with 4 bedrooms and 3 full bathrooms. 5247 Ligurian Ct is currently listed for $2,995,000 and was received on August 12, 2026. Want to learn more about 5247 Ligurian Ct? Do you have questions about finding other Single Family real estate for sale in San Jose? You can browse all San Jose real estate or contact a Coldwell Banker agent to request more information.