This is a carousel with tiles that activate property listing cards. Use the previous and next buttons to navigate.
1/1
$1,570,000
This is a carousel with tiles that activate property listing cards. Use the previous and next buttons to navigate.
1/1
Property Description
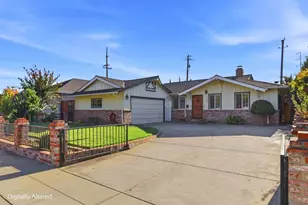
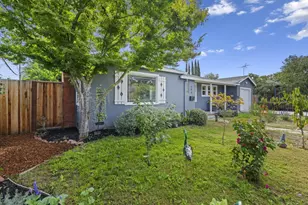
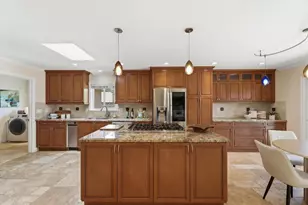
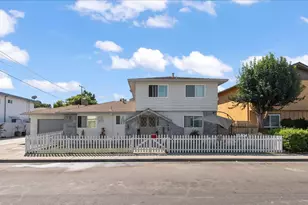
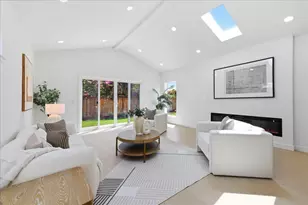
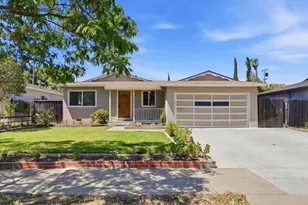
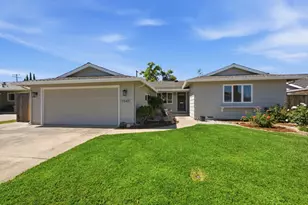
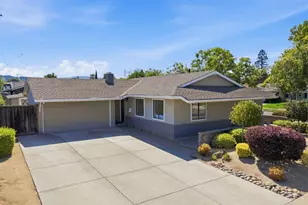
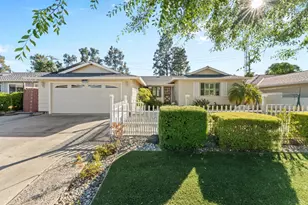
Welcome to 5308 Gatewood Lane, a beautifully renovated single-story home nestled in the desirable Cambrian area. With modern updates, this move-in-ready residence offers three bedrooms, two bathrooms, and a functional floor plan designed for both everyday living and entertaining. Upgrades include new windows throughout, engineered wood flooring, kitchen and laundry appliances, high-efficiency central furnace and AC, and many more. Have peace of mind with a new roof on the main structure. Past owners installed a newer sewer line, copper plumbing, upgraded wall insulation, and built an attached structure in back that can be used as an office. 2-car garage. Section 1 items in pest report cleared. There's plenty of space in front and back for outdoor relaxation, gardening, and gatherings. Gated front fence for kids or pets to roam free. Mature plants, flowers, and orange and grapefruit trees. Conveniently located in the heart of Silicon Valley with local parks, shopping, dining, and nearby communities including Campbell, Willow Glen, and Los Gatos.
Full Property Details
Full Property Details for 5308 Gatewood Ln
General
- Sold For: $1,570,000
- Status: Closed
- Type: Single Family
- Source: MAX
- MLS ID: 41144022
- Added to Site: 66 day(s) ago
Interior
- Number of Rooms: 8
- Interior Features: Office, Updated Kitchen
- Number of Fireplaces: 1
- Fireplace(s): Family Room
- Appliances: Dishwasher, Gas Range, Refrigerator, Dryer, Washer
- Flooring: Vinyl
Rooms
Bathrooms
- Total Bathrooms: 2
- Full Bathrooms: 2
Bedrooms
- Total Bedrooms: 3
Other Rooms
- Kitchen: Dishwasher, Eat-in Kitchen, Gas Range/Cooktop, Refrigerator, Updated Kitchen
- Laundry: Dryer, Washer
Exterior
- Exterior Features: Back Yard, Front Yard, Sprinklers Front
Parking
- Attached garage: Yes
- Garage Spaces: 2
- Parking Features: Attached, Garage Door Opener
Location
- Area: Listing
- County: Santa Clara
- Subdivision: Cambrian
- Driving Directions: GATEWOOD LN..
Heating & Cooling
- Central air: Yes
- Cooling Type: Central Air
- Heating Type: Forced Air
Utilities
- Sewer: Public Sewer
- Water: Public
Structural Information
- Architectural Style: Ranch
- Exterior Const.: Stucco, Wood Siding
- Roof: Composition, Shingle
- Windows: Double Pane Windows
- Stories/Levels: One Story
- Living Area: 1,415 Sq. Ft.
- Year Built: 1962
Lot Features
- Lot Size (Acres): 0.137
- Lot Dimensions: 5967.72
- Lot Features: Front Yard
Financial Considerations
- Price Per Sq. Ft.: $1,122
Disclosures and Reports
- Property ID: 56913031
Listed by eXp Realty of California, Yankun Zhen
Sold by Keller Williams Thrive, Cathy Byun

Get Pre-Approved Today
Schools
Schools serving 5308 Gatewood Ln
School Districts:Union Elementary School District, Campbell Union High School District
| Name | Grades | Distance |
|---|---|---|
Lietz Elementary School 5300 Carter Avenue, San Jose, CA 95118 | K-5 | 0.3 mi |
Dartmouth Middle School 5575 Dartmouth Drive, San Jose, CA 95118 | 6-8 | 0.4 mi |
Branham High School 1570 Branham Lane, San Jose, CA 95118 | 9-12 | 0.6 mi |
Disclaimer:
School attendance boundaries provided by ATTOM Data Solutions and are for reference only. Contact the school directly to verify enrollment eligibility.
Price & Sales History for 5308 Gatewood Ln
Date
Details
Price
Change
Source
10/02/2026
Sold
$1,570,000
-1.13%
MLS
8/05/2026
Listed
$1,588,000
—
MLS
Disclaimer: Historical sales information is derived from public records provided by the county offices. Information is not guaranteed and should be independently verified.
5308 Gatewood Ln, San Jose, CA 95118 (MLS# 41144022) is a Single Family property that was sold at $1,570,000 on October 02, 2026. Want to learn more about 5308 Gatewood Ln? Do you have questions about finding other Single Family real estate for sale in San Jose? You can browse all San Jose real estate or contact a Coldwell Banker agent to request more information.