This is a carousel with tiles that activate property listing cards. Use the previous and next buttons to navigate.
1/1
$1,700,000
This is a carousel with tiles that activate property listing cards. Use the previous and next buttons to navigate.
1/1
Property Description
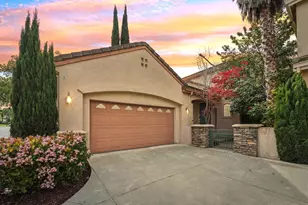
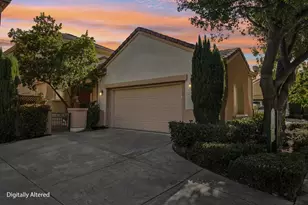
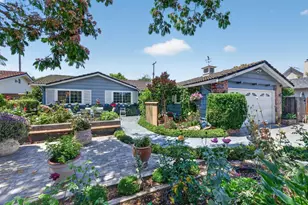
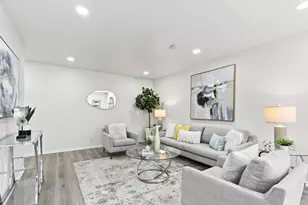
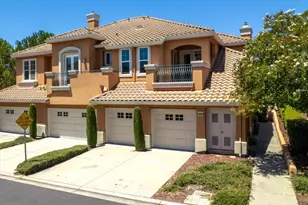
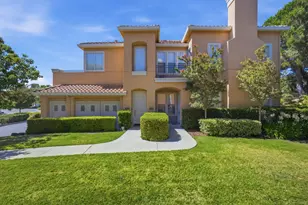
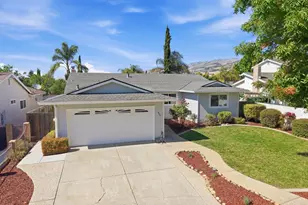
Welcome to this lovely home in the highly sought-after gated Silver Creek Country Club. The beautifully updated 3-bedroom, 2.5-bath residence offers comfort, style, and modern convenience throughout, with soaring high ceilings bringing in ample natural light all day long. The remodeled kitchen features quartz countertops, stainless steel appliances, and newer smart upgrades. Custom Levolor smart window coverings, fresh interior paint, and newer carpet enhance the home's bright and contemporary feel. The conveniently located main-level primary suite offers a walk-in closet, dual sinks, a soaking tub, and a separate shower, creating a private retreat. An interior laundry with a washer and dryer adds everyday ease. Step outside to a spacious and serene backyard with no rear neighbors, offering peaceful hill views. Enjoy stamped concrete, a trellis, grass area, tasteful landscaping, fruit trees and a bonus storage shed, perfect for relaxing or entertaining. HOA amenities include gate security, front yard landscaping and guest parking, adding both convenience and security. Don't miss this exceptional opportunity to own a beautiful home in a premier country club setting.
Full Property Details
Full Property Details for 5340 Manderston Dr
General
- Sold For: $1,700,000
- HOA FEE: $350
- Status: Closed
- Type: Single Family
- Source: RE_Infolink
- MLS ID: ML82041325
- Added to Site: 53 day(s) ago
Interior
- Rooms/Areas: Attic, Storage, Formal Entry
- Interior Features: Walk-In Closet, High Ceiling
- Fireplace(s): Gas-Burning, Gas Starter, Living Room
- Flooring: Tile, Carpet
Rooms
Bathrooms
- Total Bathrooms: 3
- Full Bathrooms: 2
- Half Bathrooms: 1
- Bathroom Features: Stall Shower, Shower and Tub, Tub in Primary Bedroom, Full on Ground Floor, Half on Ground Floor, Primary - Oversized Tub
Bedrooms
- Total Bedrooms: 3
- Bedroom Features: Walk-In Closet, Primary Bedroom on Ground Floor
Other Rooms
- Family Room: No Family Room
- Kitchen: Granite Countertop, Dishwasher, Garbage Disposal, Hood over Range, Microwave, Exhaust Fan, Oven/Range, Refrigerator
- Laundry: Washer / Dryer, Inside
Additional Information
- Extras: Not Applicable
- Security/Safety: Security Gate with Guard
Parking
- Garage Spaces: 2
- Parking Features: Attached Garage, Gate / Door Opener, Guest/Visitor Parking
Location
- Area: Evergreen
- County: Santa Clara
- Complex: Silver Creek CC/St. George
- Cross Streets: Country Club Drive/Courtside
Community
- Association: Yes
- Assoc. Fees Include: Landscaping / Gardening, Common Area Electricity, Common Area Insurance, Common Area Maintenance
Heating & Cooling
- Cooling Type: Central AC, Ceiling Fan
- Heating Type: Central Air (Forced Air), Fireplace
Utilities
- Sewer: Public Sewer
- Water: Public
- Utility Description: Public Utilities
Structural Information
- Construction: Detached
- Foundation: Concrete Slab
- Roof: Tile, Concrete
- Square Feet: 1,592
- Year Built: 1998
Lot Features
- Property View: Greenbelt, Hills, Neighborhood
- Lot Size (Acres): 0.0999
- Minimum Lot Size: 4350
- Lot Size (Sq. Ft.): 4,350
- Grounds/Landscape: Back Yard, Fenced, Balcony / Patio, Sprinklers - Lawn, Sprinklers - Auto, Storage Shed / Structure
- Zoning: R1
- Fencing (Description): Fenced
Green Features
- Energy Efficient: Double-Pane Windows
Financial Considerations
- Association Fee: $350
Disclosures and Reports
- Restrictions: No Age Restrictions
Listed by Intero Real Estate Services, Freda Wang
Sold by Ntero, Freda Wang

Get Pre-Approved Today
Schools
Schools serving 5340 Manderston Dr
School Districts:Evergreen Elementary School District, East Side Union High School District
| Name | Grades | Distance |
|---|---|---|
Silver Oak Elementary School 5000 Farnsworth Drive, San Jose, CA 95138 | K-6 | 0.7 mi |
Chaboya Middle School 3276 Cortona Drive, San Jose, CA 95135 | 7-8 | 2.2 mi |
Silver Creek High School 3434 Silver Creek Road, San Jose, CA 95121 | 9-12 | 2.5 mi |
Disclaimer:
School attendance boundaries provided by ATTOM Data Solutions and are for reference only. Contact the school directly to verify enrollment eligibility.
Price & Sales History for 5340 Manderston Dr
Date
Details
Price
Change
Source
5/15/2026
Sold
$1,700,000
0.12%
MLS
4/24/2026
Price Reduced
$1,698,000
-1.57%
MLS
4/02/2026
Listed
$1,725,000
—
MLS
Disclaimer: Historical sales information is derived from public records provided by the county offices. Information is not guaranteed and should be independently verified.
5340 Manderston Dr, San Jose, CA 95138 (MLS# ML82041325) is a Single Family property that was sold at $1,700,000 on May 15, 2026. Want to learn more about 5340 Manderston Dr? Do you have questions about finding other Single Family real estate for sale in San Jose? You can browse all San Jose real estate or contact a Coldwell Banker agent to request more information.