This is a carousel with tiles that activate property listing cards. Use the previous and next buttons to navigate.
1/1
$1,400,000
This is a carousel with tiles that activate property listing cards. Use the previous and next buttons to navigate.
1/1
Property Description
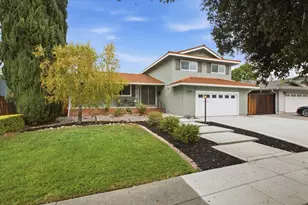
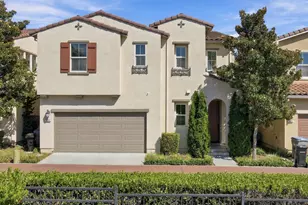
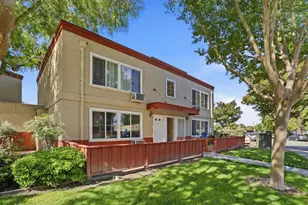
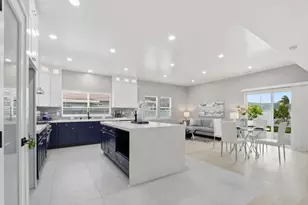
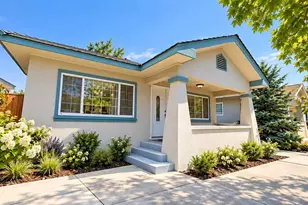
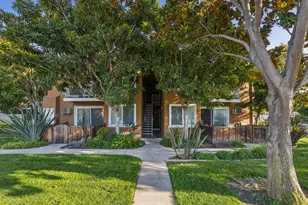
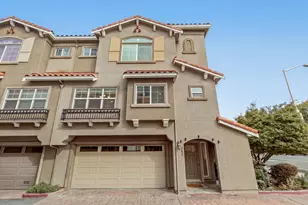
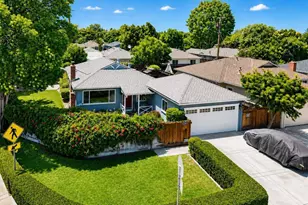
East facing home with no homes directly in front offering open views of the greenbelt and added privacy. The home features engineered hardwood floors, new carpet, new interior paint, high ceilings, and large windows that fill the space with natural light, creating a bright and inviting atmosphere throughout. Upstairs, a spacious loft with custom cabinets and a built-in desk provides a flexible space that can easily serve as a home office, library, or media room. Large primary suite, bathroom and walk-in closet. The home also offers generously sized bedrooms and ample closet space, providing comfort and storage for the whole family. Minutes from Westfield Oakridge Mall, restaurants, and shopping, with quick access to Highways 85 and 87. Neighborhood park down the street. Low HOA and move in ready!
Full Property Details
Full Property Details for 5393 Chesbro Ave
General
- Sold For: $1,400,000
- HOA FEE: $155/month
- Status: Closed
- Type: Single Family
- Source: RE_Infolink
- MLS ID: ML82060682
- Added to Site: 52 day(s) ago
Interior
- Rooms/Areas: Office Area, Loft, Attic
- Flooring: Carpet, Wood
Rooms
Bathrooms
- Total Bathrooms: 3
- Full Bathrooms: 2
- Half Bathrooms: 1
- Bathroom Features: Double Sinks, Stall Shower, Tile, Primary - Oversized Tub, Primary - Stall Shower(s)
Bedrooms
- Total Bedrooms: 3
- Bedroom Features: Walk-In Closet
Other Rooms
- Family Room: Kitchen / Family Room Combo
- Kitchen: Granite Countertop, Dishwasher, Hood over Range, Pantry, Gas Oven/Range, Refrigerator
- Laundry: Washer, Inside, Dryer
Additional Information
- Extras: Not Applicable
- Security/Safety: Fire Sprinkler System
Parking
- Garage Spaces: 2
- Parking Features: Attached Garage
Location
- Area: Blossom Valley
- County: Santa Clara
- Complex: Westbury
- Cross Streets: Chesbro Ave
Community
- Association: Yes
- Assoc. Fees Include: Common Area Maintenance
Heating & Cooling
- Cooling Type: Central AC
- Heating Type: Central Air (Forced Air)
Utilities
- Sewer: Public Sewer
- Water: Public
- Utility Description: Individual Electric Meters, Public Utilities
Structural Information
- Construction: Detached
- Foundation: Concrete Perimeter
- Roof: Tile
- Square Feet: 1,895
- Year Built: 2012
Lot Features
- Lot Size (Acres): 0.0682
- Minimum Lot Size: 2969
- Lot Size (Sq. Ft.): 2,969
- Zoning: APD
Financial Considerations
- Association Fee: $155
- Assoc Fee Freq.: Monthly
Disclosures and Reports
- Restrictions: Pets Allowed, No Age Restrictions
Listed by Real Brokerage Technologies, Amanda Vang
Sold by Sjgs06, Breann Hodges
Get Pre-Approved Today
Schools
Schools serving 5393 Chesbro Ave
School Districts:Oak Grove Elementary School District, East Side Union High School District
| Name | Grades | Distance |
|---|---|---|
Frost (Earl) Elementary School 530 Gettysburg Drive, San Jose, CA 95123 | K-6 | 0.6 mi |
Herman (Leonard) Intermediate School 5955 Blossom Avenue, San Jose, CA 95123 | 7-8 | 1 mi |
Santa Teresa High School 6150 Snell Avenue, San Jose, CA 95123 | 9-12 | 1.6 mi |
Disclaimer:
School attendance boundaries provided by ATTOM Data Solutions and are for reference only. Contact the school directly to verify enrollment eligibility.
Price & Sales History for 5393 Chesbro Ave
Date
Details
Price
Change
Source
10/28/2026
Sold
$1,400,000
0.14%
MLS
9/10/2026
Listed
$1,398,000
—
MLS
Disclaimer: Historical sales information is derived from public records provided by the county offices. Information is not guaranteed and should be independently verified.
5393 Chesbro Ave, San Jose, CA 95123 (MLS# ML82060682) is a Single Family property that was sold at $1,400,000 on October 28, 2026. Want to learn more about 5393 Chesbro Ave? Do you have questions about finding other Single Family real estate for sale in Blossom Valley? You can browse all Blossom Valley real estate or contact a Coldwell Banker agent to request more information.