
This is a carousel with tiles that activate property listing cards. Use the previous and next buttons to navigate.
1/1
$590,000
This is a carousel with tiles that activate property listing cards. Use the previous and next buttons to navigate.
1/1
Property Description
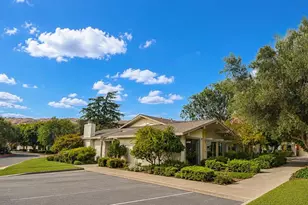
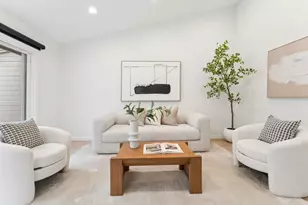
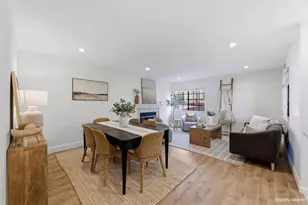
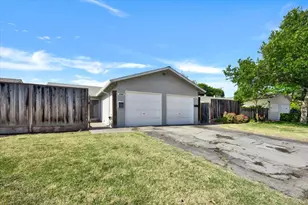
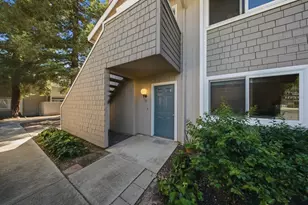
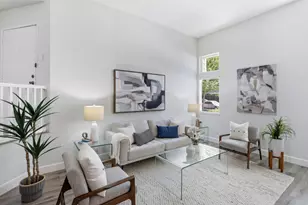
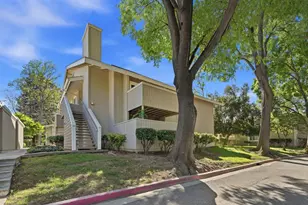
Welcome to this charming and beautifully updated condo nestled in the heart of San Joses sought after Blossom Valley community. This bright and spacious 2 bedroom, 2 bath home offers the perfect blend of comfort, style, and everyday convenience. Step inside to a light filled living space designed for both relaxing and entertaining. The kitchen features elegant & stylish cabinetry and stainless steel appliances making it a wonderful place to cook and gather with family and friends. The open layout flows seamlessly into the dining and living areas, creating a warm and welcoming atmosphere youll love coming home to. The bedrooms are generously sized, offering cozy retreats with ample closet space. Enjoy your own private balcony perfect for morning coffee, evening relaxation, or simply soaking in some fresh air. Additional features include indoor laundry with washer and dryer included, a convenient walk-in attic storage space, and two assigned parking spaces. Ideally located near shopping, parks, dining, and major commute routes, this home offers both comfort and convenience in a wonderful neighborhood setting. Dont miss the opportunity to make this Cozy GEM your own!
Full Property Details
Full Property Details for 5504 Sean Cir 116
General
- Sold For: $590,000
- HOA FEE: $691/month
- Status: Closed
- Type: Condo
- Source: RE_Infolink
- MLS ID: ML82040505
- Added to Site: 108 day(s) ago
Interior
- Fireplace(s): Family Room
Rooms
Bathrooms
- Total Bathrooms: 2
- Full Bathrooms: 2
Bedrooms
- Total Bedrooms: 2
Other Rooms
- Family Room: Separate Family Room
- Kitchen: Freezer, Garbage Disposal, Microwave, Oven/Range, Pantry
- Laundry: Washer / Dryer
Additional Information
- Pool: Yes
- Pool Description: Community Facility
- Extras: Not Applicable
Parking
- Garage Spaces: 2
- Parking Features: Carport
Location
- Area: Blossom Valley
- County: Santa Clara
- Cross Streets: Tradewinds
Community
- Association: Yes
- Assoc. Fees Include: Common Area Electricity, Garbage, Pool, Spa, or Tennis, Water / Sewer
Heating & Cooling
- Cooling Type: None
- Heating Type: Central Air (Forced Air)
Utilities
- Sewer: Public Sewer
- Water: Public
- Utility Description: Public Utilities
Structural Information
- Foundation: Concrete Slab
- Roof: Shingle
- Square Feet: 1,060
- Year Built: 1979
Lot Features
- Minimum Lot Size: 1060
- Lot Size (Sq. Ft.): 1,060
- Zoning: R2-PD
Financial Considerations
- Association Fee: $691
- Assoc Fee Freq.: Monthly
Get Pre-Approved Today
Schools
Schools serving 5504 Sean Cir 116
School Districts:Oak Grove Elementary School District, East Side Union High School District
| Name | Grades | Distance |
|---|---|---|
Del Roble Elementary School 5345 Avenida Almendros, San Jose, CA 95123 | K-6 | 0.6 mi |
Herman (Leonard) Intermediate School 5955 Blossom Avenue, San Jose, CA 95123 | 7-8 | 1.1 mi |
Oak Grove High School 285 Blossom Hill Road, San Jose, CA 95123 | 9-12 | 0.5 mi |
Disclaimer:
School attendance boundaries provided by ATTOM Data Solutions and are for reference only. Contact the school directly to verify enrollment eligibility.
Price & Sales History for 5504 Sean Cir 116
Date
Details
Price
Change
Source
6/12/2026
Sold
$590,000
2.08%
MLS
4/23/2026
Price Reduced
$578,000
-1.83%
MLS
3/27/2026
Listed
$588,777
—
MLS
Disclaimer: Historical sales information is derived from public records provided by the county offices. Information is not guaranteed and should be independently verified.
5504 Sean Cir 116, San Jose, CA 95123 (MLS# ML82040505) is a Condo property that was sold at $590,000 on June 12, 2026. This property was listed by Mahsa Manavi from our Los Gatos Office.Want to learn more about 5504 Sean Cir 116? Do you have questions about finding other Condo real estate for sale in Blossom Valley? You can browse all Blossom Valley real estate or contact a Coldwell Banker agent to request more information.