

This is a carousel with tiles that activate property listing cards. Use the previous and next buttons to navigate.
1/1
$1,650,000
This is a carousel with tiles that activate property listing cards. Use the previous and next buttons to navigate.
1/1
Property Description
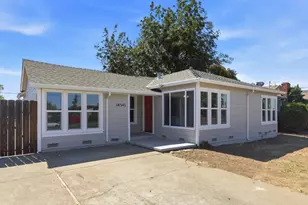
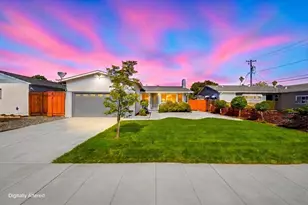
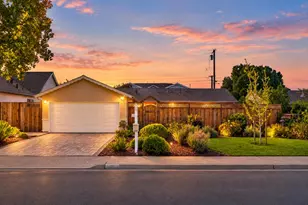
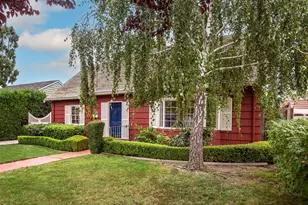
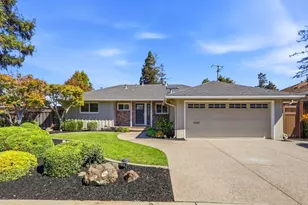
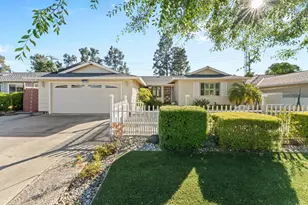
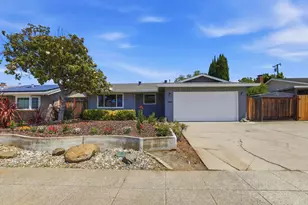
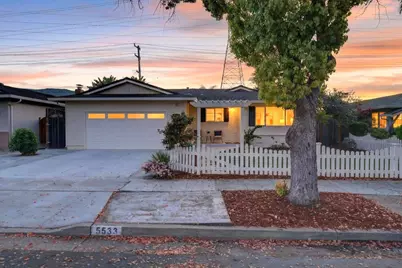
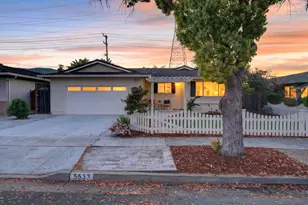
Step through a charming white picket fence into a welcoming home with a seamless, functional flow. A dedicated front yard sets the tone, while inside youll find brand-new light LVP flooring, a recently updated chefs kitchen, fresh interior and exterior paint, and updated hardware and lighting making this home truly move-in ready. Designed for both comfort and entertaining, the home offers two distinct living areas and a kitchen that opens to the dining space, creating an ideal setting for large gatherings. The well-sized bedrooms are thoughtfully positioned toward the rear of the home for added privacy, including a primary suite with a private sliding door that invites natural light and direct backyard access. The backyard is a true retreat, featuring a covered pergola, elegant stone paver patios with multiple seating areas, a spacious lawn, and dedicated garden beds for outdoor enjoyment. This residence beautifully blends classic charm with modern updates in one of the areas most established communities.
Full Property Details
Full Property Details for 5533 Purdue Pl
General
- Sold For: $1,650,000
- Status: Closed
- Type: Single Family
- Source: RE_Infolink
- MLS ID: ML82039488
- Added to Site: 109 day(s) ago
Interior
- Fireplace(s): Family Room
- Flooring: Laminate
Rooms
Bathrooms
- Total Bathrooms: 2
- Full Bathrooms: 2
- Bathroom Features: Primary - Stall Shower(s), 1 Shower over Tub
Bedrooms
- Total Bedrooms: 4
Other Rooms
- Family Room: Separate Family Room
- Kitchen: Granite Countertop, Dishwasher, Microwave, Gas Oven/Range, Refrigerator
Additional Information
- Extras: Not Applicable
Parking
- Garage Spaces: 2
- Parking Features: Attached Garage, On Street
Location
- Area: Cambrian
- County: Santa Clara
- Cross Streets: Princeton Dr
Heating & Cooling
- Cooling Type: Central AC
- Heating Type: Forced Air
Utilities
- Sewer: Public Sewer
- Water: Public
- Utility Description: Public Utilities
Structural Information
- Construction: Detached
- Foundation: Concrete Perimeter and Slab
- Roof: Composition, Shingle
- Square Feet: 1,392
- Year Built: 1961
Lot Features
- Lot Size (Acres): 0.1377
- Minimum Lot Size: 6000
- Lot Size (Sq. Ft.): 6,000
- Zoning: R1-8
- Fencing (Description): Wood
Green Features
- Energy Efficient: Double-Pane Windows
Get Pre-Approved Today
Schools
Schools serving 5533 Purdue Pl
School Districts:Union Elementary School District, Campbell Union High School District
| Name | Grades | Distance |
|---|---|---|
Lietz Elementary School 5300 Carter Avenue, San Jose, CA 95118 | K-5 | 0.4 mi |
Dartmouth Middle School 5575 Dartmouth Drive, San Jose, CA 95118 | 6-8 | 0.1 mi |
Branham High School 1570 Branham Lane, San Jose, CA 95118 | 9-12 | 1.2 mi |
Disclaimer:
School attendance boundaries provided by ATTOM Data Solutions and are for reference only. Contact the school directly to verify enrollment eligibility.
Price & Sales History for 5533 Purdue Pl
Date
Details
Price
Change
Source
6/01/2026
Sold
$1,650,000
3.25%
MLS
3/20/2026
Listed
$1,598,000
—
MLS
Disclaimer: Historical sales information is derived from public records provided by the county offices. Information is not guaranteed and should be independently verified.
5533 Purdue Pl, San Jose, CA 95118 (MLS# ML82039488) is a Single Family property that was sold at $1,650,000 on June 01, 2026. This property was listed by Andy Meunier from our Cupertino Office.Want to learn more about 5533 Purdue Pl? Do you have questions about finding other Single Family real estate for sale in Cambrian? You can browse all Cambrian real estate or contact a Coldwell Banker agent to request more information.