This is a carousel with tiles that activate property listing cards. Use the previous and next buttons to navigate.
1/1
$2,888,888
This is a carousel with tiles that activate property listing cards. Use the previous and next buttons to navigate.
1/1
Property Description
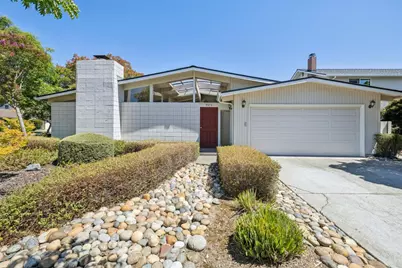
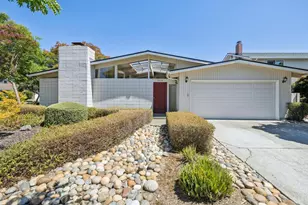
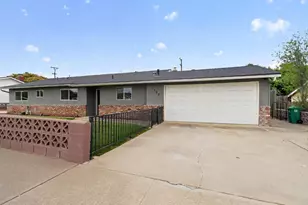
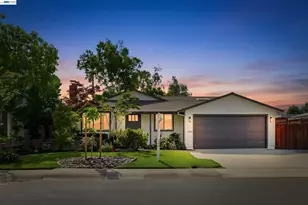
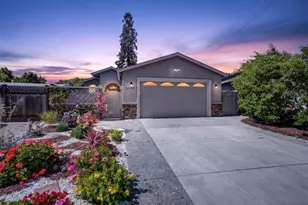
First Time One The Market! Welcome to 5573 Bigoak Dr, a wonderful opportunity to own in one of West San Jose's most coveted neighborhoods the highly sought-after Lynbrook/Lynnbrook community. Set on a desirable corner lot of approximately 7,072 sq ft, this 4-bedroom, 2.5-bath single-story home offers 1,648 sq ft of living space with a functional floor plan featuring separate living and family rooms, a formal dining area, a cozy fireplace, and a bright atrium entry. The home retains much of its original 1964 character and charm, offering a fantastic canvas for buyers looking to update and personalize while key big-ticket items have already been handled, including a newly installed roof and updated A/C system, giving you peace of mind and a head start on your renovation plans. Top Schools: Lynbrook High School, along with Joaquin Miller Middle and Nelson Dilworth Elementary. Enjoy convenient access to Bollinger Rd and Lawrence Expressway, putting Cupertino, major tech employers, shopping, and dining just minutes away. Opportunities like this in the Lynbrook school zone don't come along often bring your vision and make this home your own.
Full Property Details
Full Property Details for 5573 Bigoak Dr
General
- Sold For: $2,888,888
- Status: Closed
- Type: Single Family
- Source: RE_Infolink
- MLS ID: ML82053672
- Added to Site: 47 day(s) ago
Interior
- Fireplace(s): Wood-Burning
- Flooring: Carpet, Laminate, Tile, Vinyl / Linoleum
Rooms
Bathrooms
- Total Bathrooms: 3
- Full Bathrooms: 2
- Half Bathrooms: 1
- Bathroom Features: Shower and Tub, Stall Shower
Bedrooms
- Total Bedrooms: 4
- Bedroom Features: Ground-Floor Bedroom
Other Rooms
- Family Room: Separate Family Room
- Kitchen: Granite Countertop, Dishwasher, Exhaust Fan, Microwave, Oven/Range, Pantry, Refrigerator
- Laundry: In Garage
Additional Information
- Extras: Not Applicable
Parking
- Garage Spaces: 2
- Parking Features: Attached Garage
Location
- Area: Cupertino
- County: Santa Clara
- Cross Streets: Oaktree Dr
Heating & Cooling
- Cooling Type: Central AC, Window / Wall Unit
- Heating Type: Central Air (Forced Air)
Utilities
- Sewer: Public Sewer
- Water: Public
- Utility Description: Public Utilities
Structural Information
- Construction: Detached
- Foundation: Concrete Slab
- Roof: Composition
- Square Feet: 1,648
- Year Built: 1964
Lot Features
- Minimum Lot Size: 7072
- Lot Size (Sq. Ft.): 7,072
- Zoning: R1-8
Listed by Intero Real Estate Services, Hoi Wing Ng
Sold by Vine, Heidi Tang

Get Pre-Approved Today
Schools
Schools serving 5573 Bigoak Dr
School Districts:Fremont Union High School District, Cupertino Union Elementary School District
| Name | Grades | Distance |
|---|---|---|
Nelson S. Dilworth Elementary School 1101 Strayer Drive, San Jose, CA 95129 | K-5 | 0.4 mi |
Joaquin Miller Middle School 6151 Rainbow Drive, San Jose, CA 95129 | 6-8 | 0.8 mi |
Lynbrook High School 1280 Johnson Avenue, San Jose, CA 95129 | 9-12 | 0.5 mi |
Disclaimer:
School attendance boundaries provided by ATTOM Data Solutions and are for reference only. Contact the school directly to verify enrollment eligibility.
Price & Sales History for 5573 Bigoak Dr
Date
Details
Price
Change
Source
8/17/2026
Sold
$2,888,888
20.93%
MLS
7/09/2026
Listed
$2,388,888
—
MLS
Disclaimer: Historical sales information is derived from public records provided by the county offices. Information is not guaranteed and should be independently verified.
5573 Bigoak Dr, San Jose, CA 95129 (MLS# ML82053672) is a Single Family property that was sold at $2,888,888 on August 17, 2026. Want to learn more about 5573 Bigoak Dr? Do you have questions about finding other Single Family real estate for sale in Cupertino? You can browse all Cupertino real estate or contact a Coldwell Banker agent to request more information.