This is a carousel with tiles that activate property listing cards. Use the previous and next buttons to navigate.
1/1
$3,625,000
This is a carousel with tiles that activate property listing cards. Use the previous and next buttons to navigate.
1/1
Property Description
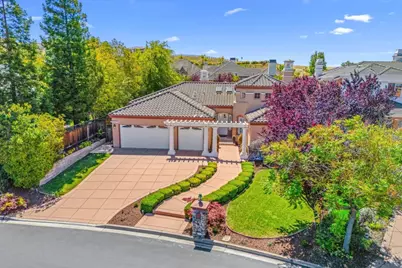
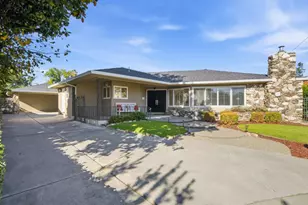
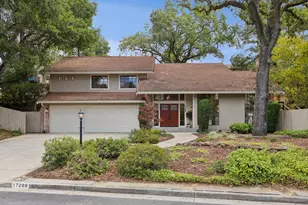
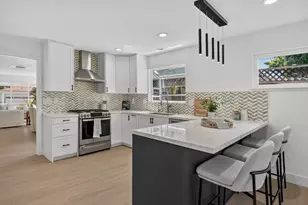
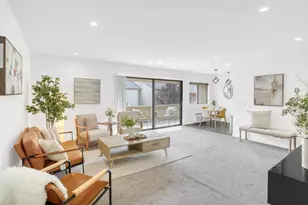
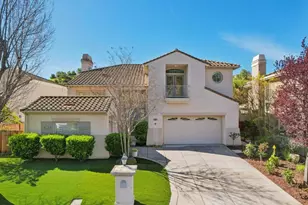
Welcome Home to Luxury in Silver Creek Valley Country Club! This stunning, completely renovated, popular single level "Siena" floor plan combines privacy and elegance with warmth and functionality, truly a must-see! Located in the Augusta Collection, this home offers 2,920 sq. ft. of elegant living with 3/4 bedrooms, 3.5 bathrooms, plus an office/den, situated on a 13,199 sq. ft. oversized lot. Step inside to high ceilings, abundant natural light, plantation shutters, and gleaming floors throughout. Entertain in style in the gourmet kitchen that expands into a family style great room, kitchen nook combo surrounding a custom quartzite counter. Enjoy newer appliances, wine refrigerator, espresso machine and a magnificent Bosch gas stove. Set up for multi-generational living or a guest wing, one side of the home has 2/3 bedrooms, 2 baths, creating a private living area at the opposite end of the home from the Primary Bedroom. The bathrooms are an oasis with custom tile designs, new cabinets and skylights that drench the room with light. Located on an expansive lot, this home has a peaceful, private back yard. Additional luxury features include a separate formal dining room and living rooms, solar panels, Nest thermostat, built-in BBQ, slate patio, beautiful landscaping and more.
Full Property Details
Full Property Details for 5581 Arezzo Dr
General
- Sold For: $3,625,000
- HOA FEE: $220/month
- Status: Closed
- Type: Single Family
- Source: RE_Infolink
- MLS ID: ML82046047
- Added to Site: 22 day(s) ago
Interior
- Rooms/Areas: Storage, Laundry Room
- Interior Features: High Ceiling , Walk-In Closet
- Fireplace(s): Family Room, Gas Starter, Living Room, Primary Bedroom
- Flooring: Tile, Wood
Rooms
Bathrooms
- Total Bathrooms: 4
- Full Bathrooms: 3
- Half Bathrooms: 1
- Bathroom Features: Double Sinks, Tub , Tub with Jets
Bedrooms
- Total Bedrooms: 3
- Bedroom Features: Walk-In Closet, More than One Bedroom on Ground Floor
Other Rooms
- Family Room: Kitchen / Family Room Combo
- Kitchen: Gas Cooktop, Countertop - Quartz, Dishwasher, Garbage Disposal, Hood over Range, Icemaker, Island, Island with Sink, Microwave, Self-Cleaning Oven, Built-In Oven/Range , Gas, Pantry, Refrigerator, Wine Refrigerator
- Laundry: Electricity Hookup (220V), Washer, In Utility Room, Inside, Dryer
Additional Information
- Extras: Not Applicable
Parking
- Garage Spaces: 3
- Parking Features: Attached Garage
Location
- Area: Evergreen
- County: Santa Clara
- Complex: Silver Creek Valley Country Club
- Cross Streets: Country Club Park Way
Community
- Association: Yes
- Assoc. Fees Include: Common Area Electricity, Electricity, Insurance, Common Area Insurance, Road Maintenance, Management Fee, Security Service
Heating & Cooling
- Cooling Type: Central AC
- Heating Type: Gas, Solar, Central Air (Gas/Forced Air)
Utilities
- Sewer: Public Sewer, Sewer Connected
- Water: Public
- Telecomm.: Cable TV
- Utility Description: Solar Panels - Owned, Master Meter , Public Utilities, Natural Gas
Structural Information
- Architectural Style: Luxury, Mediterranean
- Construction: Detached, Stucco
- Foundation: Concrete Perimeter, Crawlspace, Raised
- Roof: Clay, Tile
- Square Feet: 2,920
- Year Built: 1996
Lot Features
- Property View: Neighborhood, Garden / Greenbelt
- Lot Size (Acres): 0.303
- Minimum Lot Size: 13199
- Lot Size (Sq. Ft.): 13,199
- Grounds/Landscape: Back Yard, Balcony / Patio, BBQ Area, Fenced, Gazebo, Sprinklers - Auto, Sprinklers - Lawn
- Zoning: A-PD
- Lot Description: Ground Floor, Private / Secluded
- Fencing (Description): Fenced, Fenced Back
Green Features
- Energy Efficient: Ceiling Insulation, Double-Pane Windows, Insulation (Per Owner), Solar Power, Walls Insulated
Financial Considerations
- Association Fee: $220
- Assoc Fee Freq.: Monthly
Disclosures and Reports
- Restrictions: No Age Restrictions, Pets Allowed, Other
Listed by The William Jefferies Company, Lisa Gault
Sold by Apr, Samit Shah

Get Pre-Approved Today
Schools
Schools serving 5581 Arezzo Dr
School Districts:Evergreen Elementary School District, East Side Union High School District
| Name | Grades | Distance |
|---|---|---|
Silver Oak Elementary School 5000 Farnsworth Drive, San Jose, CA 95138 | K-6 | 1 mi |
Chaboya Middle School 3276 Cortona Drive, San Jose, CA 95135 | 7-8 | 2.9 mi |
Silver Creek High School 3434 Silver Creek Road, San Jose, CA 95121 | 9-12 | 2.9 mi |
Disclaimer:
School attendance boundaries provided by ATTOM Data Solutions and are for reference only. Contact the school directly to verify enrollment eligibility.
Price & Sales History for 5581 Arezzo Dr
Date
Details
Price
Change
Source
5/26/2026
Sold
$3,625,000
7%
MLS
5/06/2026
Listed
$3,388,000
—
MLS
Disclaimer: Historical sales information is derived from public records provided by the county offices. Information is not guaranteed and should be independently verified.
5581 Arezzo Dr, San Jose, CA 95138 (MLS# ML82046047) is a Single Family property that was sold at $3,625,000 on May 26, 2026. Want to learn more about 5581 Arezzo Dr? Do you have questions about finding other Single Family real estate for sale in San Jose? You can browse all San Jose real estate or contact a Coldwell Banker agent to request more information.