This is a carousel with tiles that activate property listing cards. Use the previous and next buttons to navigate.
1/39
$1,150,000 Just Listed
This is a carousel with tiles that activate property listing cards. Use the previous and next buttons to navigate.
1/39
Property Description
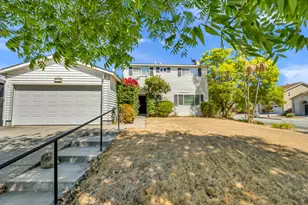
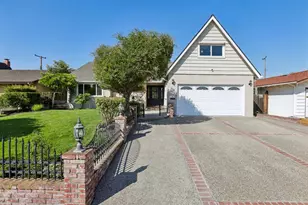
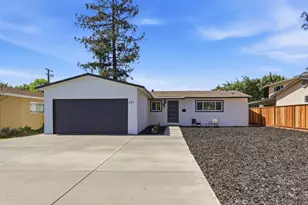
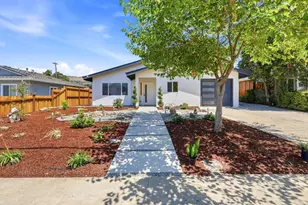
Location, location...Nestled in the highly desirable Alum Rock neighborhood, this spacious 4-bedroom, 2-bath home sits on an expansive 11,200 sqft, gently sloped lot with lush landscaping & breathtaking panoramic views of the hills and city-lights. Tastefully converted 4th bedroom creates a lovely studio w/ its private entry, shared indoor laundry & full bath, ideal for guests or rental income. Inviting dining area, spacious living room w/ gleaming hardwood floors, a charming fireplace & picture windows that fill the space w/ natural light & gorgeous views creating the perfect gathering place for family & friends. The open-concept kitchen, lovely dining rm & living rm encourage effortless entertaining, while the breakfast room offers a welcoming space for casual meals & morning coffee. Kitchen features attractive cabinetry & tile countertops. Two tastefully remodeled tiled bathrooms, laundry room w/ a utility sink, add perfect comfort &convenience. Other features, dual-pane windows, copper plumbing & quality roof. The oversized lot offers room for expansion, gardening, entertaining, or your dream backyard retreat. Easy commute, near shopping, dining & parks. If you're hosting loved ones or enjoying a quiet evening by the fire, this wonderful property is ready to welcome you Home!
Full Property Details
Full Property Details for 561 Davenport Dr
General
- Price: $1,150,000
- Status: Active
- Type: Single Family
- Source: RE_Infolink
- MLS ID: ML82056953
- Updated: 8/7/2026
- Added to Site: 6 day(s) ago
Interior
- Rooms/Areas: Formal Entry, Laundry Room
- Fireplace(s): Wood-Burning
- Flooring: Hardwood, Tile, Vinyl / Linoleum
Rooms
Bathrooms
- Total Bathrooms: 2
- Full Bathrooms: 2
- Bathroom Features: Stall Shower, Tile, Updated Bath
Bedrooms
- Total Bedrooms: 4
Other Rooms
- Family Room: No Family Room
- Kitchen: 220 Volt Outlet, Formica Countertop, Tile Countertop, Dishwasher, Exhaust Fan, Electric Oven/Range
- Laundry: In Utility Room, Inside
Additional Information
- Extras: Not Applicable
Parking
- Parking Features: On Street, Parking Area, Room for Oversized Vehicle, Uncovered Parking
Location
- Area: Alum Rock
- County: Santa Clara
- Cross Streets: Loes Way
Heating & Cooling
- Cooling Type: None
- Heating Type: Wall Furnace
Utilities
- Sewer: Public Sewer
- Water: Individual Water Meter
- Utility Description: Individual Electric Meters, Individual Gas Meters, Public Utilities
Structural Information
- Construction: Detached, Brick, Concrete , Stucco, Wood , Wood Frame
- Foundation: Concrete Perimeter and Slab
- Roof: Composition
- Square Feet: 1,892
- Year Built: 1950
Lot Features
- Minimum Lot Size: 11200
- Lot Size (Sq. Ft.): 11,200
- Grounds/Landscape: Balcony / Patio
- Zoning: R1-8
- Lot Description: Mostly Level, Sloping at the Side
- Fencing (Description): Partial Fencing
Green Features
- Energy Efficient: Double-Pane Windows
Listed by Fireside Realty, Frieda Manning
Get Pre-Approved Today
Schools
Schools serving 561 Davenport Dr
| Name | Grades | Distance |
|---|---|---|
Lyndale Elementary School 13901 Nordyke Drive, San Jose, CA 95127 | K-5 | 0.9 mi |
William Sheppard Middle School 480 Rough and Ready Road, San Jose, CA 95133 | 6-8 | 1.8 mi |
James Lick High School 57 North White Road, San Jose, CA 95127 | 9-12 | 1.4 mi |
Disclaimer:
School attendance boundaries provided by ATTOM Data Solutions and are for reference only. Contact the school directly to verify enrollment eligibility.
Price & Sales History for 561 Davenport Dr
Date
Details
Price
Change
Source
8/07/2026
Listed
$1,150,000
—
MLS
Disclaimer: Historical sales information is derived from public records provided by the county offices. Information is not guaranteed and should be independently verified.
Tax History
Tax History for 561 Davenport Dr
Year
Property Taxes
Change
Tax Assessment
Change
2025
$3,704
—
$104,470
2%
2025
$3,704
3%
$102,423
2%
2024
$3,593
4%
$100,416
2%
2023
$3,467
2%
$98,448
2%
2022
$3,389
5%
$96,518
2%
2021
$3,216
6%
$94,626
1%
2020
$3,032
4%
$93,657
2%
2019
$2,905
3%
$91,822
2%
2018
$2,828
1%
$90,023
2%
2017
$2,791
5%
$88,259
2%
2016
$2,651
1%
$86,529
2%
2015
$2,625
45%
$85,231
2%
2014
$1,808
—
$83,563
—
2013
$1,800
—
$83,187
—
Disclaimer: Historical tax information is derived from public records provided by the county offices. Information is not guaranteed and should be independently verified.
Estimate the Cost
Estimate the Cost for 561 Davenport Dr
561 Davenport Dr, San Jose, CA 95127 (MLS# ML82056953) is a Single Family property with 4 bedrooms and 2 full bathrooms. 561 Davenport Dr is currently listed for $1,150,000 and was received on August 07, 2026. Want to learn more about 561 Davenport Dr? Do you have questions about finding other Single Family real estate for sale in San Jose? You can browse all San Jose real estate or contact a Coldwell Banker agent to request more information.