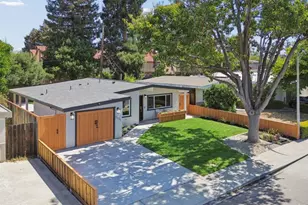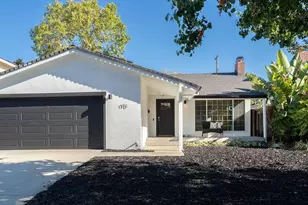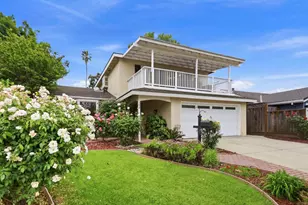
This is a carousel with tiles that activate property listing cards. Use the previous and next buttons to navigate.
1/1
$1,330,000
This is a carousel with tiles that activate property listing cards. Use the previous and next buttons to navigate.
1/1
Property Description
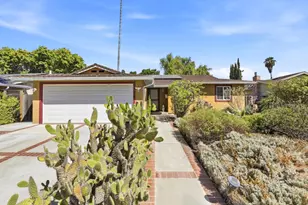
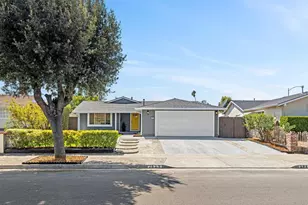
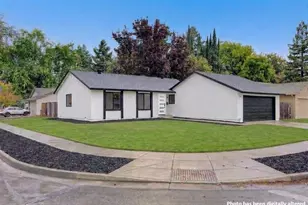
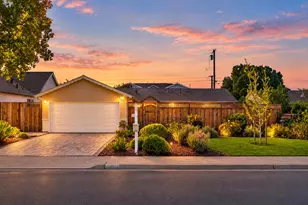
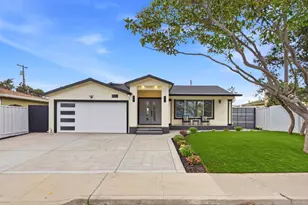
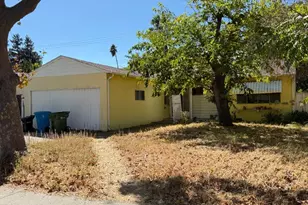
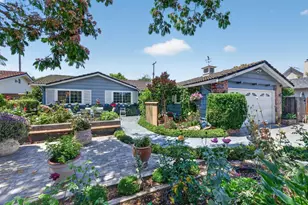
Lovingly cared for 3-bedroom, 2-bath home, offered for the first time in over 50 years. Meticulously maintained traditional two-story home featuring over 2,000 sq. ft. of living space. The remodeled kitchen features quartz countertops, stainless steel appliances, a redesigned pantry, and an adjacent breakfast area. Off the kitchen is an additional permitted living space ideal for a game room, dining area, or entertainment room, complete with a cozy wood-burning stove. Recent upgrades include a newer roof, dual-pane windows, remodeled bathrooms, central heating, air conditioning, and a whole-house attic fan. Additionally, the main floor offers an oversized bedroom, a laundry room, and a formal living room with a fireplace. Upstairs features two additional bedrooms, hardwood floors, a storage closet, and a second bathroom. Professionally landscaped front and back yards include a raised vegetable garden along the side of the home, creating the perfect space for outdoor enjoyment and gardening. A paver driveway welcomes you to this beautiful traditional home.
Full Property Details
Full Property Details for 5730 Calpine Dr
General
- Sold For: $1,330,000
- Status: Closed
- Type: Single Family
- Source: RE_Infolink
- MLS ID: ML82045343
- Added to Site: 61 day(s) ago
Interior
- Fireplace(s): Family Room, Living Room
- Flooring: Carpet, Hardwood, Tile
Rooms
Bathrooms
- Total Bathrooms: 2
- Full Bathrooms: 2
- Bathroom Features: 1 Shower over Tub, Stall Shower
Bedrooms
- Total Bedrooms: 3
- Bedroom Features: Ground-Floor Bedroom
Other Rooms
- Family Room: Separate Family Room
- Kitchen: Countertop - Quartz, Dishwasher, Garbage Disposal, Microwave, Oven/Range, Refrigerator
- Laundry: In Utility Room, Washer / Dryer
Additional Information
- Extras: Not Applicable
Parking
- Garage Spaces: 2
- Parking Features: Attached Garage
Location
- Area: Blossom Valley
- County: Santa Clara
- Cross Streets: Blossom Hill Rd
Heating & Cooling
- Cooling Type: Central AC, Whole House / Attic Fan
- Heating Type: Central Air (Gas/Forced Air)
Utilities
- Sewer: Public Sewer
- Water: Public
- Utility Description: Public Utilities
Structural Information
- Construction: Detached
- Foundation: Concrete Perimeter and Slab
- Roof: Composition
- Square Feet: 2,002
- Year Built: 1963
Lot Features
- Minimum Lot Size: 5000
- Lot Size (Sq. Ft.): 5,000
- Zoning: R1-8
- Lot Description: Regular
Get Pre-Approved Today
Schools
Schools serving 5730 Calpine Dr
School Districts:Oak Grove Elementary School District, East Side Union High School District
| Name | Grades | Distance |
|---|---|---|
Anderson (Alex) Elementary School 5800 Calpine Drive, San Jose, CA 95123 | K-6 | 0.2 mi |
Bernal Intermediate School 6610 San Ignacio Avenue, San Jose, CA 95119 | 7-8 | 2 mi |
Oak Grove High School 285 Blossom Hill Road, San Jose, CA 95123 | 9-12 | 0.5 mi |
Disclaimer:
School attendance boundaries provided by ATTOM Data Solutions and are for reference only. Contact the school directly to verify enrollment eligibility.
Price & Sales History for 5730 Calpine Dr
Date
Details
Price
Change
Source
6/22/2026
Sold
$1,330,000
-1.34%
MLS
5/07/2026
Listed
$1,348,000
—
MLS
Disclaimer: Historical sales information is derived from public records provided by the county offices. Information is not guaranteed and should be independently verified.
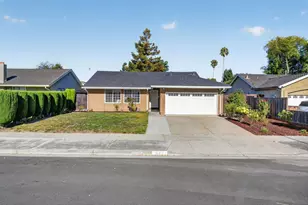
5730 Calpine Dr, San Jose, CA 95123 (MLS# ML82045343) is a Single Family property that was sold at $1,330,000 on June 22, 2026. This property was sold by Jide Ogunbiyi from our Los Gatos Office.Want to learn more about 5730 Calpine Dr? Do you have questions about finding other Single Family real estate for sale in Blossom Valley? You can browse all Blossom Valley real estate or contact a Coldwell Banker agent to request more information.