
This is a carousel with tiles that activate property listing cards. Use the previous and next buttons to navigate.
1/1
$1,340,000
This is a carousel with tiles that activate property listing cards. Use the previous and next buttons to navigate.
1/1
Property Description
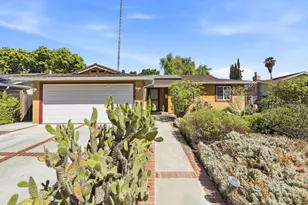
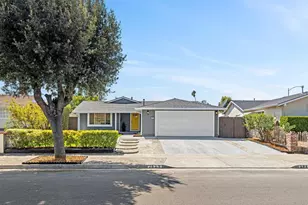
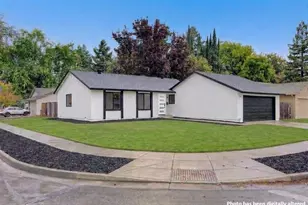
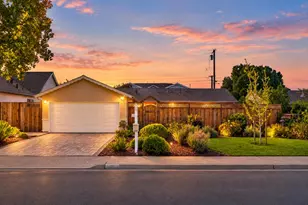
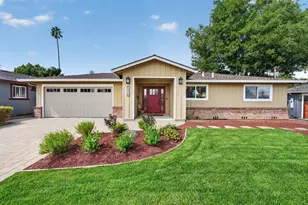
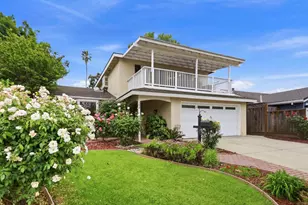
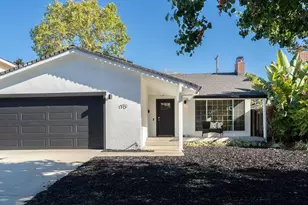
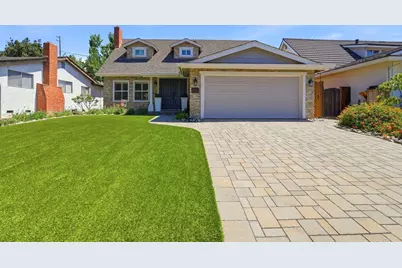
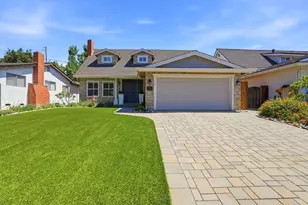
Impeccably cared for and beautifully updated, this inviting Blossom Valley home combines timeless charm with modern convenience. Step inside to a warm and welcoming living room featuring a cozy gas fireplace perfect for relaxing or entertaining. The fabulous, functional kitchen is designed to impress, offering beautiful custom cabinetry, granite countertops, a gas cooktop, and a generous walk-in pantry that provides exceptional storage. The thoughtfully designed floor plan includes a convenient ground-floor bedroom and a full bathroom, ideal for guests, a home office, or multigenerational living. Upstairs, you'll find two spacious, light-filled bedrooms and a beautifully remodeled full bathroom with dual sinks. Additional highlights include stunning hardwood floors, fresh interior paint, and pride of ownership throughout. Outside, both the front and back yards feature beautifully landscaped, low-maintenance gardens, creating inviting outdoor spaces to enjoy year-round. Ideally located in desirable Blossom Valley, this home offers easy access to shopping and everyday conveniences, including Target, Costco, Lowe's, and a variety of restaurants, parks, and commuter routes. This move-in-ready home is the perfect blend of comfort, style, and location.
Full Property Details
Full Property Details for 5762 Cohasset Way
General
- Sold For: $1,340,000
- Status: Closed
- Type: Single Family
- Source: RE_Infolink
- MLS ID: ML82056820
- Added to Site: 60 day(s) ago
Interior
- Fireplace(s): Gas-Burning
- Flooring: Hardwood, Tile
Rooms
Bathrooms
- Total Bathrooms: 2
- Full Bathrooms: 2
- Bathroom Features: Double Sinks, Primary - Stall Shower(s)
Bedrooms
- Total Bedrooms: 3
Other Rooms
- Family Room: No Family Room
- Kitchen: Gas Cooktop, Granite Countertop, Garbage Disposal, Hood over Range, Refrigerator
- Laundry: In Utility Room
Additional Information
- Extras: Not Applicable
Parking
- Garage Spaces: 2
- Parking Features: Attached Garage
Location
- Area: Blossom Valley
- County: Santa Clara
- Cross Streets: Pentz
Heating & Cooling
- Cooling Type: Central AC
- Heating Type: Central Air (Forced Air)
Utilities
- Sewer: Public Sewer
- Water: Public
- Utility Description: Public Utilities
Structural Information
- Construction: Detached
- Foundation: Crawlspace
- Roof: Composition
- Square Feet: 1,617
- Year Built: 1966
Lot Features
- Minimum Lot Size: 5100
- Lot Size (Sq. Ft.): 5,100
- Zoning: R1-8
- Fencing (Description): Fenced Back, Wood
Get Pre-Approved Today
Schools
Schools serving 5762 Cohasset Way
School Districts:Oak Grove Elementary School District, East Side Union High School District
| Name | Grades | Distance |
|---|---|---|
Anderson (Alex) Elementary School 5800 Calpine Drive, San Jose, CA 95123 | K-6 | 0.1 mi |
Bernal Intermediate School 6610 San Ignacio Avenue, San Jose, CA 95119 | 7-8 | 1.8 mi |
Oak Grove High School 285 Blossom Hill Road, San Jose, CA 95123 | 9-12 | 0.7 mi |
Disclaimer:
School attendance boundaries provided by ATTOM Data Solutions and are for reference only. Contact the school directly to verify enrollment eligibility.
Price & Sales History for 5762 Cohasset Way
Date
Details
Price
Change
Source
9/15/2026
Sold
$1,340,000
-4.22%
MLS
8/06/2026
Listed
$1,399,000
—
MLS
Disclaimer: Historical sales information is derived from public records provided by the county offices. Information is not guaranteed and should be independently verified.
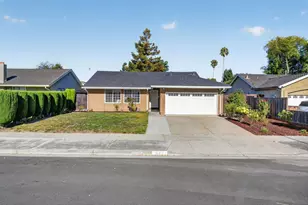
5762 Cohasset Way, San Jose, CA 95123 (MLS# ML82056820) is a Single Family property that was sold at $1,340,000 on September 15, 2026. This property was listed by Melinda Gedryn from our San Jose Office.Want to learn more about 5762 Cohasset Way? Do you have questions about finding other Single Family real estate for sale in Blossom Valley? You can browse all Blossom Valley real estate or contact a Coldwell Banker agent to request more information.