This is a carousel with tiles that activate property listing cards. Use the previous and next buttons to navigate.
1/1
$2,140,000
This is a carousel with tiles that activate property listing cards. Use the previous and next buttons to navigate.
1/1
Property Description
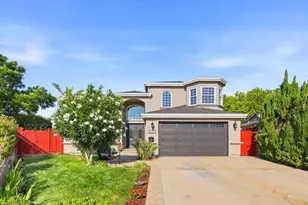
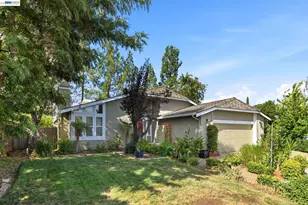
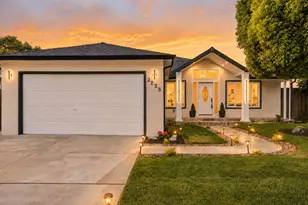
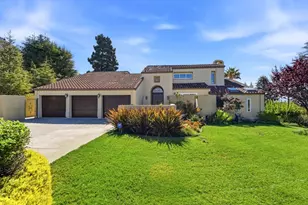
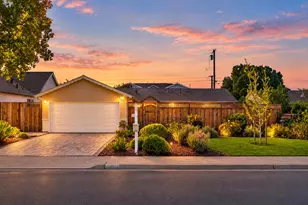
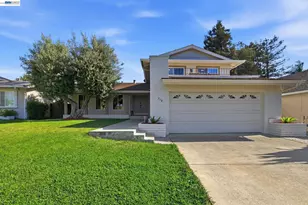
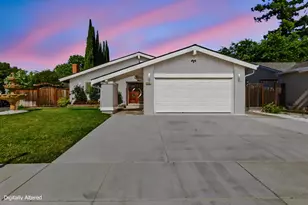
Beautiful 3,376 sq. ft. custom home on a 7,700 sq. ft. lot. Extensively remodeled and expanded with a 2nd story in 2002. Freshly painted inside & out. Four bedrooms include ground-floor bedroom with ensuite bath, private office with built-in desk/cabinetry, bonus room with closet/possible 5th bedroom, and 3.5 baths. Grand 2-story entry with sweeping staircase. Chef's kitchen features granite counters, commercial gas range, built-in oven/microwave & refrigerator, island with sink, walk-in pantry, dual-zone wine/beverage refrigerator, pot filler, warming drawer & garden window overlooking backyard; opens to family room with floor-to-ceiling built-ins. Cherry hardwood and tile floors. Formal dining room with French doors to backyard. Stunning living room features high ceilings, dramatic wall of windows, and gas fireplace with floor-to-ceiling stone. Primary suite offers built-ins, window seat/storage, walk-in closet, gas fireplace and spa-like bath with jetted tub, separate shower and dual sinks. Dual-zone central heat & A/C, indoor laundry with W/D and attached 2-car garage. Resort-like backyard with pergola, built-in BBQ, lush landscaping, fruit trees and restored cottage-style playhouse, perfect for play/creative retreat. Near highways, light rail, shopping, dining, and schools.
Full Property Details
Full Property Details for 5771 Ladner Dr
General
- Sold For: $2,140,000
- Status: Closed
- Type: Single Family
- Source: RE_Infolink
- MLS ID: ML82058040
- Added to Site: 48 day(s) ago
Interior
- Rooms/Areas: Bonus / Hobby Room, Den / Study / Office, Formal Entry, Great Room, Laundry Room
- Interior Features: Bay Window, Built-in Vacuum, Garden Window, High Ceiling , Walk-In Closet
- Fireplace(s): Gas-Burning
- Flooring: Hardwood, Tile
Rooms
Bathrooms
- Total Bathrooms: 4
- Full Bathrooms: 3
- Half Bathrooms: 1
- Bathroom Features: Double Sinks, Full on Ground Floor, Outside Access, Primary - Tub with Jets
Bedrooms
- Total Bedrooms: 4
- Bedroom Features: Ground-Floor Bedroom
Other Rooms
- Family Room: Kitchen / Family Room Combo
- Kitchen: Gas Cooktop, Granite Countertop, Dishwasher, Exhaust Fan, Garbage Disposal, Hood over Range, Island, Island with Sink, Microwave, Built-In Oven, Pantry, Refrigerator, Trash Compactor, Warming Drawer, Wine Refrigerator
- Laundry: Inside, Washer / Dryer
Additional Information
- Extras: Not Applicable
- Security/Safety: Security Alarm
Parking
- Parking Features: Attached Garage
Location
- Area: Blossom Valley
- County: Santa Clara
- Cross Streets: Lyoncross Way
Heating & Cooling
- Cooling Type: Central AC, Multi-Zone
- Heating Type: Central Air (Forced Air)
Utilities
- Sewer: Public Sewer
- Water: Public
- Utility Description: Public Utilities
Structural Information
- Construction: Detached
- Foundation: Crawlspace
- Roof: Composition
- Square Feet: 3,376
- Year Built: 1972
Lot Features
- Minimum Lot Size: 7700
- Lot Size (Sq. Ft.): 7,700
- Zoning: R1B6
Listed by Intero Real Estate Services, Sonia Maiello
Sold by Shopi, Robert Luecke

Get Pre-Approved Today
Schools
Schools serving 5771 Ladner Dr
School Districts:Oak Grove Elementary School District, East Side Union High School District
| Name | Grades | Distance |
|---|---|---|
Oak Ridge Elementary School, San Jose, CA 5920 Bufkin Drive, San Jose, CA 95123 | K-6 | 0.7 mi |
Herman (Leonard) Intermediate School 5955 Blossom Avenue, San Jose, CA 95123 | 7-8 | 0.8 mi |
Oak Grove High School 285 Blossom Hill Road, San Jose, CA 95123 | 9-12 | 0.6 mi |
Disclaimer:
School attendance boundaries provided by ATTOM Data Solutions and are for reference only. Contact the school directly to verify enrollment eligibility.
Price & Sales History for 5771 Ladner Dr
Date
Details
Price
Change
Source
9/25/2026
Sold
$2,140,000
7.11%
MLS
8/18/2026
Listed
$1,998,000
—
MLS
Disclaimer: Historical sales information is derived from public records provided by the county offices. Information is not guaranteed and should be independently verified.
5771 Ladner Dr, San Jose, CA 95123 (MLS# ML82058040) is a Single Family property that was sold at $2,140,000 on September 25, 2026. Want to learn more about 5771 Ladner Dr? Do you have questions about finding other Single Family real estate for sale in Blossom Valley? You can browse all Blossom Valley real estate or contact a Coldwell Banker agent to request more information.