This is a carousel with tiles that activate property listing cards. Use the previous and next buttons to navigate.
1/1
$2,550,000
This is a carousel with tiles that activate property listing cards. Use the previous and next buttons to navigate.
1/1
Property Description
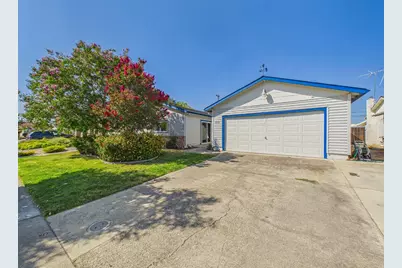
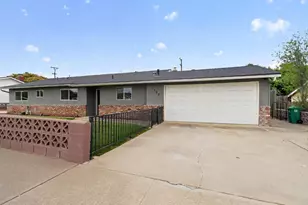
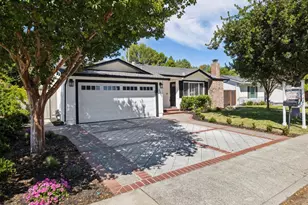
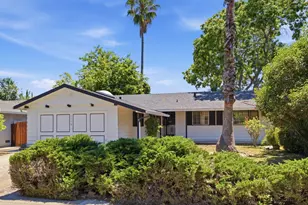
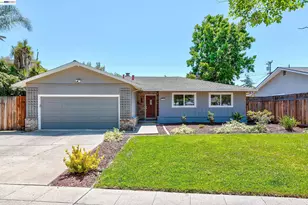
This is your chance to live in the highly sought after Lynbrook neighborhood of San Jose/Saratoga! This cozy home features 3 bedrooms and 2 full bathrooms. Paint throughout and flooring installed one year ago. Enclosed kitchen with dishwasher, fridge, Electric Stove top and oven. The living room includes a wood-burning fireplace, creating a cozy atmosphere. Heating is provided by central forced air, and central air conditioning helps maintain comfort year-round. Separate dining area with new ceiling fan. Bathrooms have standing shower and also bathtub. LARGE bonus room for your entertainment, can be used as a family room or extra large bedroom! Newer Washer and Dryer Includes a two-car garage and sits on a minimum lot size of 6,000 sq ft. Backyard is large and ready for your own personal touch Walking distance to Lynbrook High School, Miller Middle School, Rainbow Park. Close to major shopping center- Westgate Center including Target, Trader Joes, AMC and much more! Easy access to 85 and 280.
Full Property Details
Full Property Details for 5771 W Walbrook Dr
General
- Sold For: $2,550,000
- Status: Closed
- Type: Single Family
- Source: RE_Infolink
- MLS ID: ML82057607
- Added to Site: 57 day(s) ago
Interior
- Fireplace(s): Living Room, Wood-Burning
Rooms
Bathrooms
- Total Bathrooms: 2
- Full Bathrooms: 2
- Bathroom Features: Primary - Stall Shower(s), Shower and Tub
Bedrooms
- Total Bedrooms: 3
Other Rooms
- Family Room: Separate Family Room
- Laundry: Inside, Washer / Dryer
Additional Information
- Extras: Not Applicable
Parking
- Garage Spaces: 2
- Parking Features: Detached Garage
Location
- Area: Cupertino
- County: Santa Clara
- Cross Streets: Johnson Ave
Heating & Cooling
- Cooling Type: Central AC
- Heating Type: Central Air (Forced Air)
Utilities
- Sewer: Public Sewer
- Water: Individual Water Meter
- Utility Description: Individual Electric Meters, Individual Gas Meters
Structural Information
- Construction: Detached
- Foundation: Concrete Slab, Crawlspace
- Roof: Shingle
- Square Feet: 1,751
- Year Built: 1957
Lot Features
- Minimum Lot Size: 6000
- Lot Size (Sq. Ft.): 6,000
- Zoning: R1-8
Listed by Tenant Planet, Jessica Kesler
Sold by Aspr, Kerry Wang

Get Pre-Approved Today
Schools
Schools serving 5771 W Walbrook Dr
School Districts:Fremont Union High School District, Cupertino Union Elementary School District
| Name | Grades | Distance |
|---|---|---|
Nelson S. Dilworth Elementary School 1101 Strayer Drive, San Jose, CA 95129 | K-5 | 0.5 mi |
Joaquin Miller Middle School 6151 Rainbow Drive, San Jose, CA 95129 | 6-8 | 0.5 mi |
Lynbrook High School 1280 Johnson Avenue, San Jose, CA 95129 | 9-12 | 0.2 mi |
Disclaimer:
School attendance boundaries provided by ATTOM Data Solutions and are for reference only. Contact the school directly to verify enrollment eligibility.
Price & Sales History for 5771 W Walbrook Dr
Date
Details
Price
Change
Source
10/02/2026
Sold
$2,550,000
-3.77%
MLS
8/13/2026
Listed
$2,650,000
—
MLS
Disclaimer: Historical sales information is derived from public records provided by the county offices. Information is not guaranteed and should be independently verified.
5771 W Walbrook Dr, San Jose, CA 95129 (MLS# ML82057607) is a Single Family property that was sold at $2,550,000 on October 02, 2026. Want to learn more about 5771 W Walbrook Dr? Do you have questions about finding other Single Family real estate for sale in Cupertino? You can browse all Cupertino real estate or contact a Coldwell Banker agent to request more information.