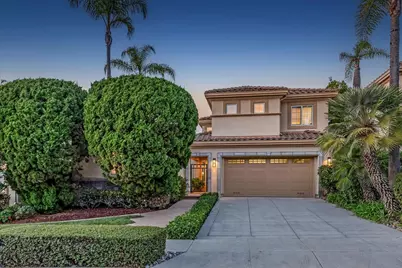
This is a carousel with tiles that activate property listing cards. Use the previous and next buttons to navigate.
1/47
$2,725,000
This is a carousel with tiles that activate property listing cards. Use the previous and next buttons to navigate.
1/47
Property Description
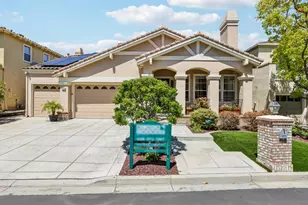
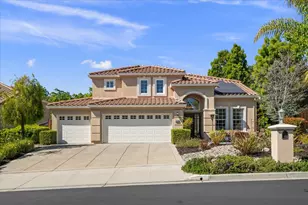
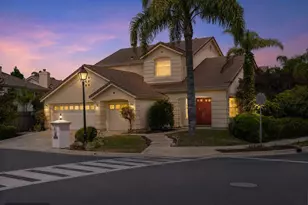
Experience refined living at 5805 Killarney Circle, a stunning former model home behind the gates of Silver Creek Valley Country Club. Meticulously maintained by a single owner, this home perfectly blends luxury and comfort. The private courtyard features a climate-controlled casita with a full bath, ideal for a quiet home office or guest retreat, French doors open to a tranquil fountain. Inside, the home feels brand new w/ fresh interior paint and a sophisticated mix of all-new wood and plush carpet flooring. The light-filled 4-bedroom, 3.5-bath layout features soaring ceilings and expansive windows that frame lush golf course views. Large open kitchen, new refrigerator and sunny breakfast nook. Primary suite w/elevated views, large walk in closets and ample storage. Outside, enjoy a custom stone backyard bench and updated exterior light fixtures. Walking distance to award-winning Silver Oak Elementary, SCVCC Fitness, Swim, and Racquet Pavilion. Complete with a 2-car garage this home offers a rare opportunity to own a piece of elegance cared for with pride since day one.
Full Property Details
Full Property Details for 5805 Killarney Cir
General
- Price: $2,725,000
- HOA FEE: $220/month
- Status: Active
- Type: Single Family
- Source: RE_Infolink
- MLS ID: ML82057648
- Updated: 8/18/2026
- Added to Site: 7 day(s) ago
Interior
- Interior Features: High Ceiling , Vaulted Ceiling , Walk-In Closet
- Fireplace(s): Gas Starter
- Flooring: Stone, Wood
Rooms
Bathrooms
- Total Bathrooms: 4
- Full Bathrooms: 3
- Half Bathrooms: 1
- Bathroom Features: Double Sinks, Full on Ground Floor, Half on Ground Floor, Marble, Oversized Tub, Primary - Oversized Tub, 1 Shower over Tub, Solid Surface, Stall Shower, Stone
Bedrooms
- Total Bedrooms: 4
- Bedroom Features: Primary Suite / Retreat, Walk-In Closet
Other Rooms
- Family Room: Separate Family Room
- Kitchen: Gas Cooktop, Tile Countertop, Dishwasher, Exhaust Fan, Garbage Disposal, Microwave, Gas Oven, Built-In Oven/Range , Gas, Pantry, Refrigerator
- Laundry: Gas Hookup, In Utility Room, Inside
Additional Information
- Extras: Not Applicable
- Security/Safety: Secured Garage / Parking, Security Alarm
Parking
- Garage Spaces: 2
- Parking Features: Attached Garage
Location
- Area: Evergreen
- County: Santa Clara
- Complex: Silver Creek Valley Country Club
- Cross Streets: Country Club Parkway
Community
- Association: Yes
- Assoc. Fees Include: Common Area Maintenance
Heating & Cooling
- Cooling Type: Central AC
- Heating Type: Central Air (Forced Air)
Utilities
- Sewer: Public Sewer
- Water: Individual Water Meter
- Utility Description: Public Utilities
Structural Information
- Construction: Detached, Stucco
- Foundation: Concrete Slab
- Roof: Tile
- Square Feet: 2,485
- Year Built: 1996
Lot Features
- Minimum Lot Size: 5000
- Lot Size (Sq. Ft.): 5,000
- Grounds/Landscape: Back Yard, Courtyard, Sprinklers - Auto
- Zoning: A-PD
- Lot Description: Views
- Fencing (Description): Fenced
Green Features
- Energy Efficient: Double-Pane Windows
Financial Considerations
- Association Fee: $220
- Assoc Fee Freq.: Monthly
Disclosures and Reports
- Restrictions: Parking Restrictions
Listed by Compass, Nicki Brown
Get Pre-Approved Today
Schools
Schools serving 5805 Killarney Cir
School Districts:Evergreen Elementary School District, East Side Union High School District
| Name | Grades | Distance |
|---|---|---|
Silver Oak Elementary School 5000 Farnsworth Drive, San Jose, CA 95138 | K-6 | 0.2 mi |
Chaboya Middle School 3276 Cortona Drive, San Jose, CA 95135 | 7-8 | 2.4 mi |
Silver Creek High School 3434 Silver Creek Road, San Jose, CA 95121 | 9-12 | 3 mi |
Disclaimer:
School attendance boundaries provided by ATTOM Data Solutions and are for reference only. Contact the school directly to verify enrollment eligibility.
Price & Sales History for 5805 Killarney Cir
Date
Details
Price
Change
Source
8/13/2026
Listed
$2,725,000
400%
MLS
5/29/1997
Sold
$545,000
—
Public Record
Disclaimer: Historical sales information is derived from public records provided by the county offices. Information is not guaranteed and should be independently verified.
Tax History
Tax History for 5805 Killarney Cir
Year
Property Taxes
Change
Tax Assessment
Change
2025
$13,632
—
$905,375
2%
2025
$13,632
2%
$887,623
2%
2024
$13,401
2%
$870,220
2%
2023
$13,121
1%
$853,157
2%
2022
$13,004
2%
$836,430
2%
2021
$12,737
5%
$820,030
1%
2020
$12,148
3%
$811,622
2%
2019
$11,749
1%
$795,708
2%
2018
$11,602
2%
$780,107
2%
2017
$11,386
2%
$764,812
2%
2016
$11,157
1%
$749,816
2%
2015
$11,023
7%
$738,554
2%
2014
$10,306
1%
$724,088
—
2013
$10,252
—
$720,816
—
Disclaimer: Historical tax information is derived from public records provided by the county offices. Information is not guaranteed and should be independently verified.
Estimate the Cost
Estimate the Cost for 5805 Killarney Cir
5805 Killarney Cir, San Jose, CA 95138 (MLS# ML82057648) is a Single Family property with 4 bedrooms, 3 full bathrooms and 1 partial bathroom. 5805 Killarney Cir is currently listed for $2,725,000 and was received on August 13, 2026. Want to learn more about 5805 Killarney Cir? Do you have questions about finding other Single Family real estate for sale in San Jose? You can browse all San Jose real estate or contact a Coldwell Banker agent to request more information.