
This is a carousel with tiles that activate property listing cards. Use the previous and next buttons to navigate.
1/1
$1,615,000
This is a carousel with tiles that activate property listing cards. Use the previous and next buttons to navigate.
1/1
Property Description
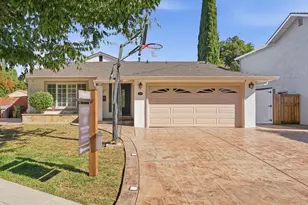
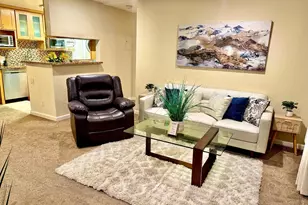
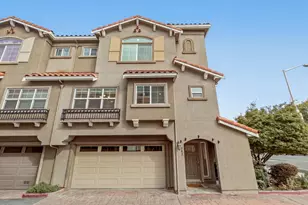
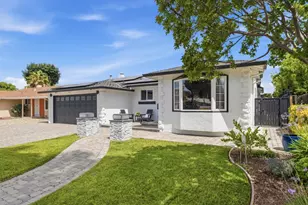
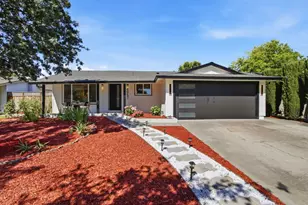
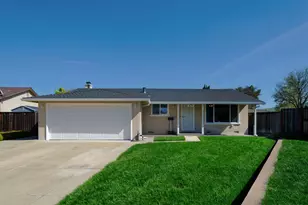
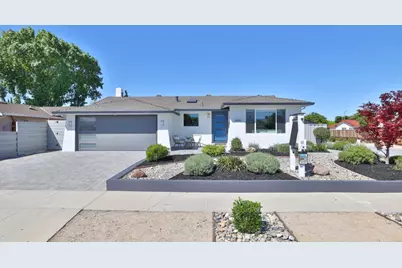
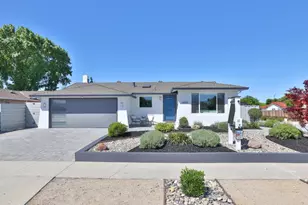
Modernized and move-in ready, this light-filled Blossom Valley gem perfectly blends style with everyday functionality. The heart of the home is a thoughtfully updated kitchen featuring quartz countertops, shaker cabinetry, stainless steel appliances, and a spacious island. A charming coffee bar and overhead skylight add a custom feel to the bright, open space. The versatile layout includes both a separate living room and a family room, which flows seamlessly through sliding glass doors to a beautifully crafted covered patio. Ideal for year-round entertaining, the outdoor space is complete with built-in speakers and pre-wiring for a flat-screen TV. With four well-appointed bedrooms and two tastefully updated bathrooms, there is ample space for a home office or guests. Major upgrades provide total peace of mind, including a new furnace, new water heater, and updated flex piping (no galvanized plumbing). Enjoy modern luxury and an unbeatable location in one of San Jose's most desirable neighborhoods.
Full Property Details
Full Property Details for 5953 Shawcroft Dr
General
- Sold For: $1,615,000
- Status: Closed
- Type: Single Family
- Source: RE_Infolink
- MLS ID: ML82041350
- Added to Site: 49 day(s) ago
Interior
- Fireplace(s): Family Room
- Flooring: Laminate, Tile
Rooms
Bathrooms
- Total Bathrooms: 2
- Full Bathrooms: 2
- Bathroom Features: Full on Ground Floor, Primary - Stall Shower(s), 1 Shower over Tub, Tile, Tub , Updated Bath
Bedrooms
- Total Bedrooms: 4
Other Rooms
- Family Room: Separate Family Room
- Kitchen: Countertop - Quartz, Dishwasher, Island, Microwave, Gas Oven/Range, Refrigerator, Skylight
- Laundry: In Garage
Additional Information
- Extras: Not Applicable
Parking
- Garage Spaces: 2
- Parking Features: Attached Garage
Location
- Area: Blossom Valley
- County: Santa Clara
- Cross Streets: Calero
Heating & Cooling
- Cooling Type: Central AC, Whole House / Attic Fan
- Heating Type: Central Air (Forced Air)
Utilities
- Sewer: Public Sewer
- Water: Public
- Utility Description: Public Utilities
Structural Information
- Architectural Style: Ranch
- Construction: Detached
- Foundation: Concrete Perimeter and Slab
- Roof: Composition
- Square Feet: 1,495
- Year Built: 1971
Lot Features
- Minimum Lot Size: 6500
- Lot Size (Sq. Ft.): 6,500
- Grounds/Landscape: Back Yard, Fenced, Gazebo, Storage Shed / Structure
- Zoning: R1-8
- Fencing (Description): Wood
Green Features
- Energy Efficient: Double-Pane Windows
Get Pre-Approved Today
Schools
Schools serving 5953 Shawcroft Dr
School Districts:Oak Grove Elementary School District, East Side Union High School District
| Name | Grades | Distance |
|---|---|---|
Oak Ridge Elementary School, San Jose, CA 5920 Bufkin Drive, San Jose, CA 95123 | K-6 | 0.4 mi |
Herman (Leonard) Intermediate School 5955 Blossom Avenue, San Jose, CA 95123 | 7-8 | 0.6 mi |
Santa Teresa High School 6150 Snell Avenue, San Jose, CA 95123 | 9-12 | 0.4 mi |
Disclaimer:
School attendance boundaries provided by ATTOM Data Solutions and are for reference only. Contact the school directly to verify enrollment eligibility.
Price & Sales History for 5953 Shawcroft Dr
Date
Details
Price
Change
Source
4/29/2026
Sold
$1,615,000
7.67%
MLS
4/09/2026
Listed
$1,500,000
—
MLS
Disclaimer: Historical sales information is derived from public records provided by the county offices. Information is not guaranteed and should be independently verified.
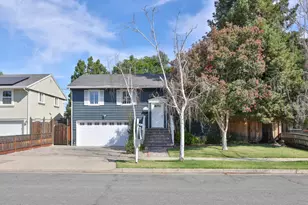
5953 Shawcroft Dr, San Jose, CA 95123 (MLS# ML82041350) is a Single Family property that was sold at $1,615,000 on April 29, 2026. This property was sold by Mikala Caune from our San Jose Office.Want to learn more about 5953 Shawcroft Dr? Do you have questions about finding other Single Family real estate for sale in Blossom Valley? You can browse all Blossom Valley real estate or contact a Coldwell Banker agent to request more information.