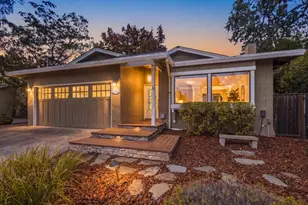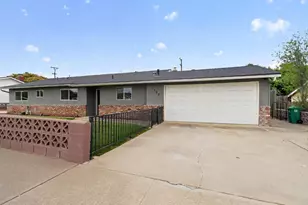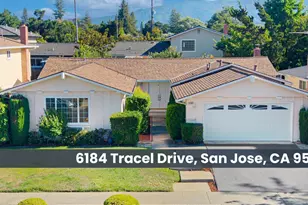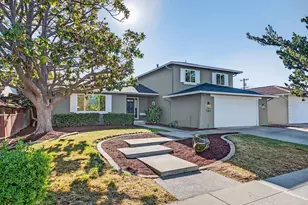

This is a carousel with tiles that activate property listing cards. Use the previous and next buttons to navigate.
1/1
$3,681,000
This is a carousel with tiles that activate property listing cards. Use the previous and next buttons to navigate.
1/1
Property Description
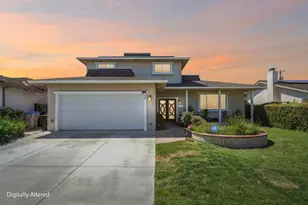
Gorgeous SFH with Award Winning Schools.Completely renovated modern home w. permit in 2021/Roof , Ac, and furnace (included duct) replaced in 2022. Gourmet kitchen with exquisite waterfall feature island, and Premium Stainless-Steel Appliances. 2 suites / High ceiling master suite features skylight, and walk-in closet with light wood open shelving, and drawers. Hardwood flooring and LED lights throughout. Dual-pane windows / Sliding door leads to the low maintenance backyard. 2 car finished garage with plenty of cabinets. Main Panel upgraded to 200AMP. Walking distance to Lynbrook high, Miller middle and Rainbow Park. Close to 85/280, easy commute to major companies, shopping, and dining. Schools: John Muir Elementary 10 / Miller Middle 9 /Lynbrook High 10
Full Property Details
Full Property Details for 5998 Pilgrim Ave
General
- Sold For: $3,681,000
- Status: Closed
- Type: Single Family
- Source: RE_Infolink
- MLS ID: ML82057670
- Added to Site: 58 day(s) ago
Interior
- Interior Features: Walk-In Closet, Vaulted Ceiling , High Ceiling , Skylight
- Fireplace(s): Living Room
- Flooring: Tile, Wood
Rooms
Bathrooms
- Total Bathrooms: 3
- Full Bathrooms: 3
- Bathroom Features: Double Sinks, Oversized Tub, Primary - Oversized Tub, Primary - Stall Shower(s), Showers over Tubs (2 or More), Tile, Updated Bath
Bedrooms
- Total Bedrooms: 4
- Bedroom Features: Walk-In Closet
Other Rooms
- Family Room: Kitchen / Family Room Combo
- Kitchen: Gas Cooktop, Countertop - Quartz, Dishwasher, Garbage Disposal, Island with Sink, Microwave, Refrigerator
- Laundry: In Garage, Washer / Dryer
Additional Information
- Extras: Not Applicable
Parking
- Garage Spaces: 2
- Parking Features: Attached Garage
Location
- Area: Cupertino
- County: Santa Clara
- Cross Streets: Provincetown Dr
Heating & Cooling
- Cooling Type: Central AC
- Heating Type: Central Air (Forced Air)
Utilities
- Sewer: Sewer Connected
- Water: Public
- Utility Description: Individual Electric Meters, Individual Gas Meters, Public Utilities
Structural Information
- Construction: Detached, Wood Frame
- Foundation: Concrete Perimeter and Slab
- Roof: Composition
- Square Feet: 2,001
- Year Built: 1966
Lot Features
- Lot Size (Acres): 0.1525
- Minimum Lot Size: 6642
- Lot Size (Sq. Ft.): 6,642
- Zoning: R1-8
Get Pre-Approved Today
Schools
Schools serving 5998 Pilgrim Ave
School Districts:Fremont Union High School District, Cupertino Union Elementary School District
| Name | Grades | Distance |
|---|---|---|
Nelson S. Dilworth Elementary School 1101 Strayer Drive, San Jose, CA 95129 | K-5 | 0.9 mi |
Joaquin Miller Middle School 6151 Rainbow Drive, San Jose, CA 95129 | 6-8 | 0.6 mi |
Lynbrook High School 1280 Johnson Avenue, San Jose, CA 95129 | 9-12 | 0.6 mi |
Disclaimer:
School attendance boundaries provided by ATTOM Data Solutions and are for reference only. Contact the school directly to verify enrollment eligibility.
Price & Sales History for 5998 Pilgrim Ave
Date
Details
Price
Change
Source
9/04/2026
Sold
$3,681,000
23.52%
MLS
8/14/2026
Listed
$2,980,000
—
MLS
Disclaimer: Historical sales information is derived from public records provided by the county offices. Information is not guaranteed and should be independently verified.
5998 Pilgrim Ave, San Jose, CA 95129 (MLS# ML82057670) is a Single Family property that was sold at $3,681,000 on September 04, 2026. This property was listed by Shelly Chou from our Saratoga Office.Want to learn more about 5998 Pilgrim Ave? Do you have questions about finding other Single Family real estate for sale in Cupertino? You can browse all Cupertino real estate or contact a Coldwell Banker agent to request more information.