This is a carousel with tiles that activate property listing cards. Use the previous and next buttons to navigate.
1/1
$1,820,000
This is a carousel with tiles that activate property listing cards. Use the previous and next buttons to navigate.
1/1
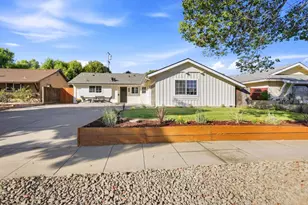
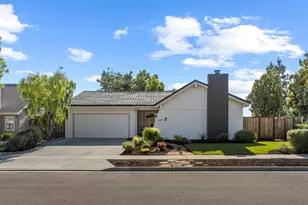
Property Description
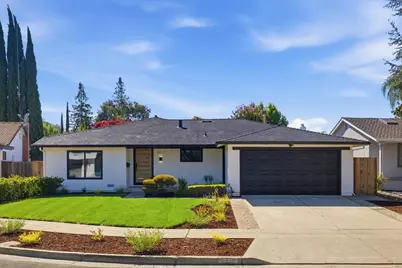
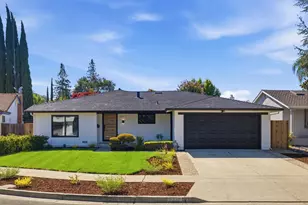
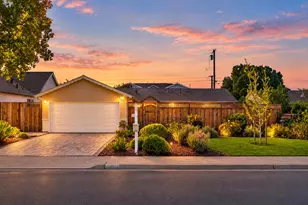
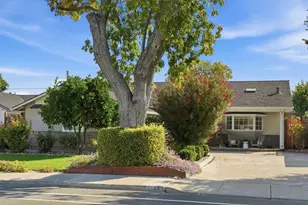
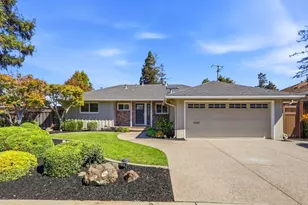
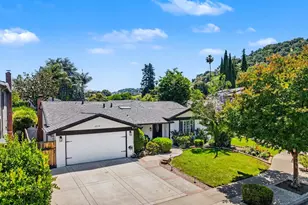
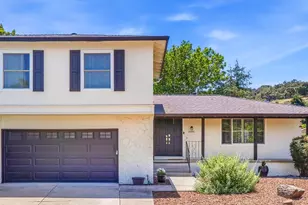
Welcome to 6017 Susan Court, a beautifully remodeled 4-bedroom, 2-bathroom home nestled on a quiet cul-de-sac in desirable South San Jose. Filled with abundant natural light, this move-in-ready home showcases a thoughtfully designed floor plan featuring a spacious living room, a separate family room, and stylish modern finishes throughout. The stunning kitchen is equipped with sleek modern cabinetry, stainless steel appliances, and ample workspace, while wide-plank flooring, recessed lighting, and designer touches create a warm yet contemporary feel throughout the home. Step outside to a beautifully landscaped backyard, perfect for entertaining family and friends or enjoying a quiet evening outdoors. Ideally located near parks, shopping, dining, top-rated schools, and major commute routes, this turnkey home offers the perfect combination of comfort, style, and everyday convenience.
Full Property Details
Full Property Details for 6017 Susan Ct
General
- Sold For: $1,820,000
- Status: Closed
- Type: Single Family
- Source: RE_Infolink
- MLS ID: ML82056111
- Added to Site: 67 day(s) ago
Interior
- Fireplace(s): Gas-Burning
- Flooring: Vinyl / Linoleum
Rooms
Bathrooms
- Total Bathrooms: 2
- Full Bathrooms: 2
- Bathroom Features: Double Sinks, Primary - Stall Shower(s), Stall Shower
Bedrooms
- Total Bedrooms: 4
- Bedroom Features: More than One Bedroom on Ground Floor
Other Rooms
- Family Room: Separate Family Room
- Kitchen: Countertop - Quartz, Hood over Range, Island, Built-In Oven/Range , Gas Oven/Range, Pantry, Refrigerator
- Laundry: Inside
Additional Information
- Extras: Not Applicable
Parking
- Garage Spaces: 2
- Parking Features: Attached Garage
Location
- Area: Blossom Valley
- County: Santa Clara
- Cross Streets: Maclay Dr.
Heating & Cooling
- Cooling Type: Central AC
- Heating Type: Central Air (Forced Air)
Utilities
- Sewer: Public Sewer
- Water: Public
- Utility Description: Public Utilities
Structural Information
- Construction: Detached
- Foundation: Crawlspace
- Roof: Composition
- Square Feet: 1,791
- Year Built: 1968
Lot Features
- Minimum Lot Size: 5662
- Lot Size (Sq. Ft.): 5,662
- Zoning: R1-8
- Fencing (Description): Fenced
Listed by KW Bay Area Estates, Aaron Derbacher
Sold by Drickf, Shelby Seeley

Get Pre-Approved Today
Schools
Schools serving 6017 Susan Ct
School District:San Jose Unified School District
| Name | Grades | Distance |
|---|---|---|
Allen at Steinbeck School 820 Steinbeck Drive, San Jose, CA 95123 | K-5 | 0.5 mi |
Castillero Middle School 6384 Leyland Park Drive, San Jose, CA 95120 | 6-8 | 1.8 mi |
Gunderson High School 620 Gaundabert Lane, San Jose, CA 95136 | 9-12 | 1.4 mi |
Disclaimer:
School attendance boundaries provided by ATTOM Data Solutions and are for reference only. Contact the school directly to verify enrollment eligibility.
Price & Sales History for 6017 Susan Ct
Date
Details
Price
Change
Source
9/02/2026
Sold
$1,820,000
13.89%
MLS
7/30/2026
Listed
$1,598,000
—
MLS
Disclaimer: Historical sales information is derived from public records provided by the county offices. Information is not guaranteed and should be independently verified.
6017 Susan Ct, San Jose, CA 95123 (MLS# ML82056111) is a Single Family property that was sold at $1,820,000 on September 02, 2026. Want to learn more about 6017 Susan Ct? Do you have questions about finding other Single Family real estate for sale in Blossom Valley? You can browse all Blossom Valley real estate or contact a Coldwell Banker agent to request more information.