This is a carousel with tiles that activate property listing cards. Use the previous and next buttons to navigate.
1/33
$1,790,000 Just Listed
This is a carousel with tiles that activate property listing cards. Use the previous and next buttons to navigate.
1/33
Property Description
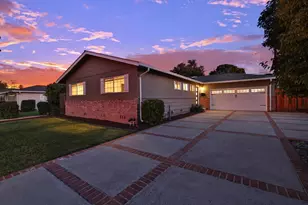
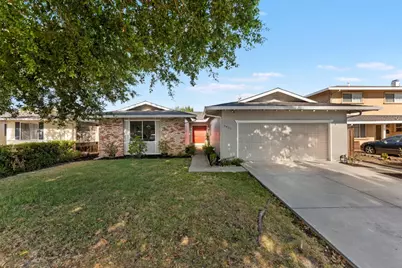
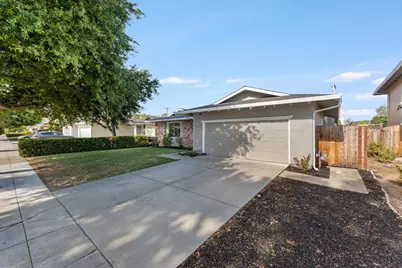
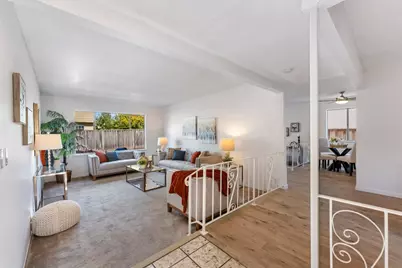
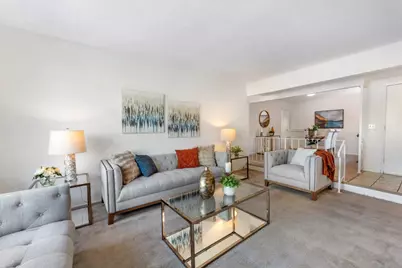
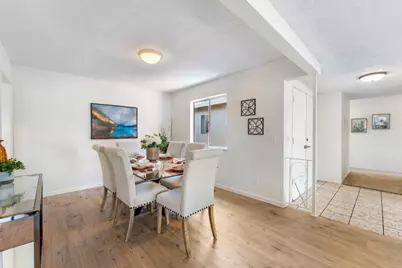
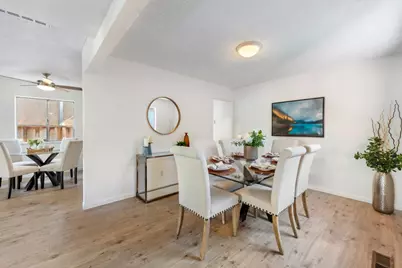
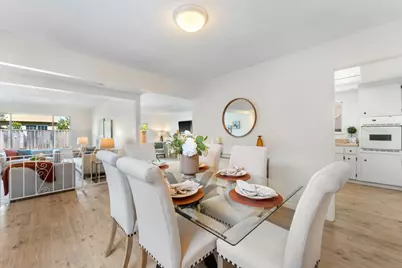
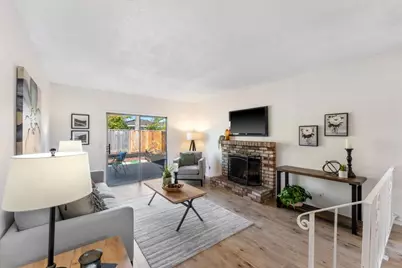
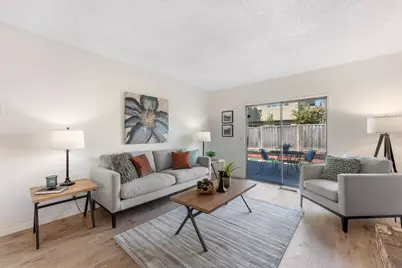
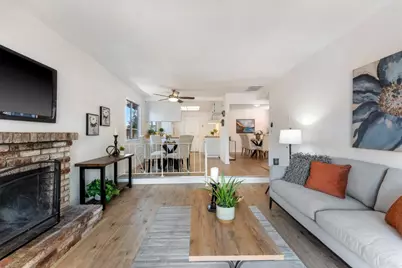
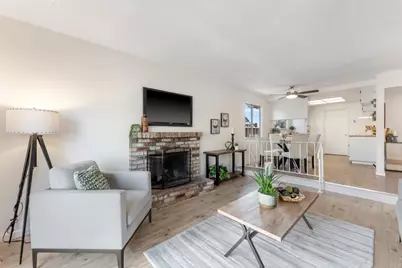
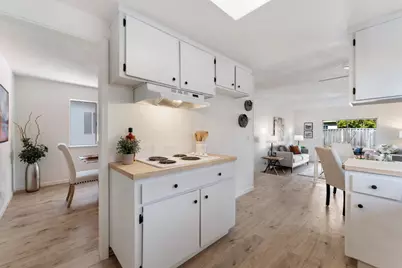
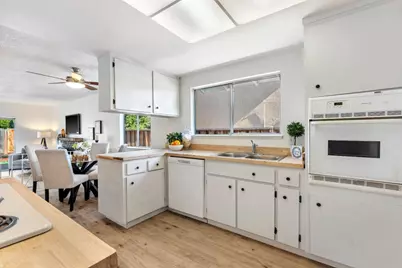
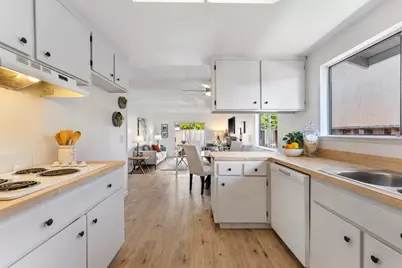
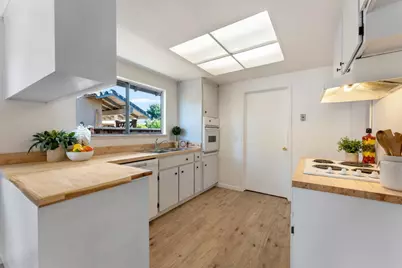
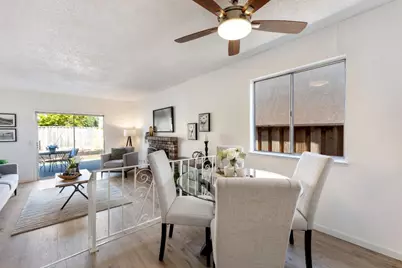
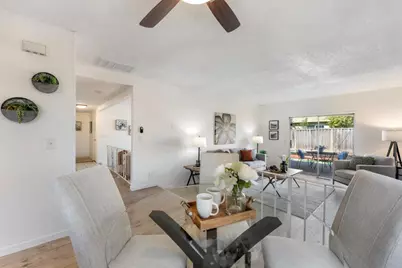
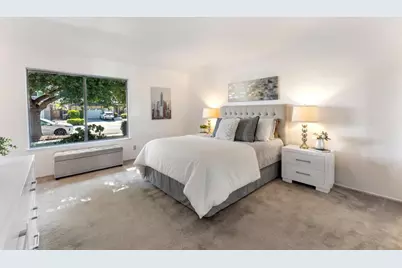
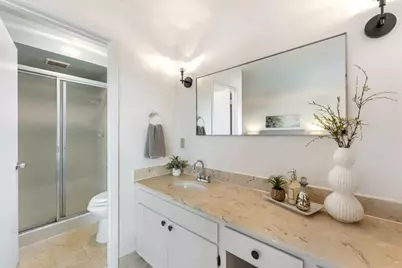
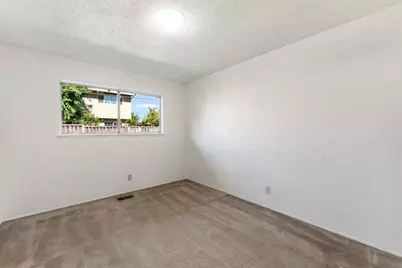
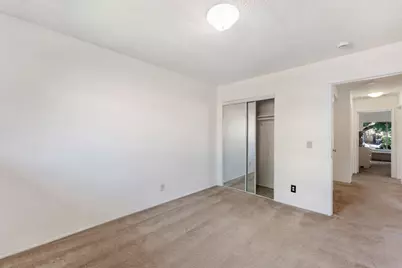
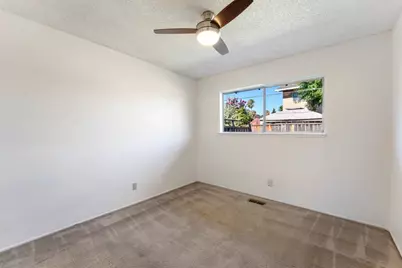
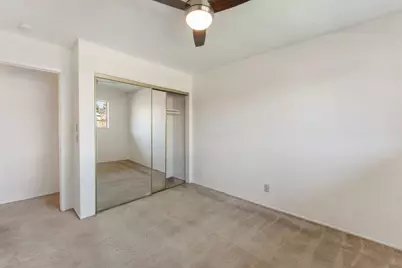
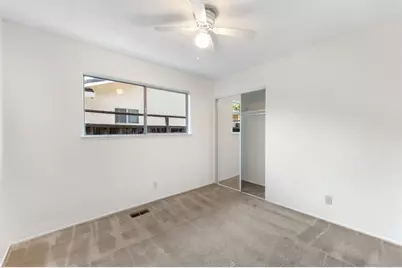
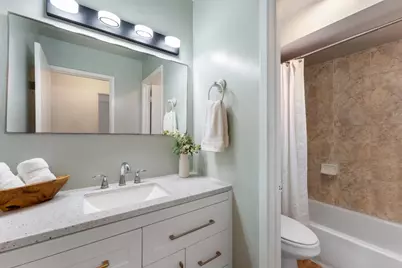
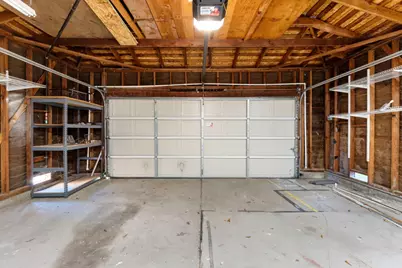
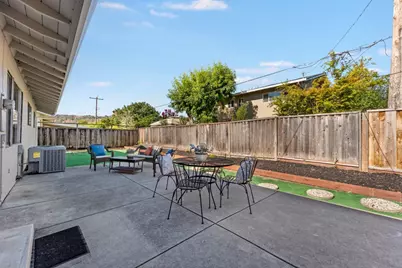
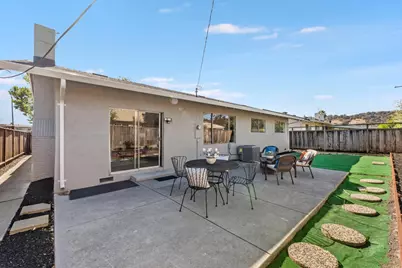
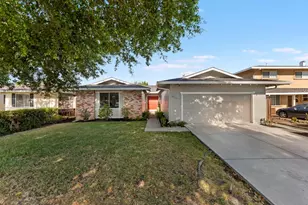
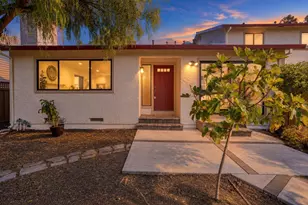
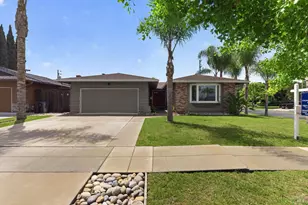
Welcome to this inviting single-story home offering a bright, functional layout and timeless appeal. Sun-filled living spaces feature fresh interior finishes, updated luxury vinyl plank flooring, carpet and large picture windows.The spacious family room with a brick fireplace flows seamlessly to the dining area and backyard, creating an ideal setting for everyday living and entertaining. The kitchen offers generous counter space, new wood block countertop, new dishwasher and sink and a spacious eating area. Comfortable bedrooms include a primary suite with an ensuite bath with a stall shower. The hall bath has been updated with a new vanity and light fixture. This home featues fresh interior and exterior paint. The roof has been recently replaced and includes warranty. Also hot water heater and garage door opener have been recently replaced. Step outside to a private backyard with a large patio, low-maintenance landscaping, and plenty of room for outdoor dining or relaxation. There is also extra parking area large enough for an oversized vehicle. Conveniently located near parks, shopping, dining, schools, and commuter routes.
Full Property Details
Full Property Details for 6021 Chesbro Ave
General
- Price: $1,790,000
- Status: Active
- Type: Single Family
- Source: RE_Infolink
- MLS ID: ML82056102
- Updated: 7/30/2026
- Added to Site: 4 day(s) ago
Interior
- Rooms/Areas: Formal Entry
- Interior Features: None
- Fireplace(s): Family Room, Wood-Burning
- Flooring: Carpet, Laminate, Stone, Tile, Vinyl / Linoleum
Rooms
Bathrooms
- Total Bathrooms: 2
- Full Bathrooms: 2
- Bathroom Features: Full on Ground Floor, Granite, Primary - Stall Shower(s), 1 Shower over Tub, Tile, Updated Bath
Bedrooms
- Total Bedrooms: 4
- Bedroom Features: Ground-Floor Bedroom, More than One Bedroom on Ground Floor, Primary Bedroom on Ground Floor
Other Rooms
- Family Room: Separate Family Room
- Kitchen: 220 Volt Outlet, Electric Cooktop, Other Countertop, Dishwasher, Exhaust Fan, Garbage Disposal, Hood over Range, Built-In Oven, Electric Oven
- Laundry: Electricity Hookup (220V), In Garage
Additional Information
- Extras: Not Applicable
- Security/Safety: None
Parking
- Garage Spaces: 2
- Parking Features: Attached Garage, Gate / Door Opener, Guest/Visitor Parking, On Street, Parking Area, Room for Oversized Vehicle
Location
- Area: Blossom Valley
- County: Santa Clara
- Cross Streets: Blossom Hill Rd
Heating & Cooling
- Cooling Type: Ceiling Fan, Central AC
- Heating Type: Central Air (Forced Air), Forced Air
Utilities
- Sewer: Public Sewer, Sewer Connected, Sewer in Street
- Water: Individual Water Meter, Public
- Telecomm.: Cable TV
- Utility Description: Public Utilities
Structural Information
- Architectural Style: Ranch
- Construction: Detached, Brick, Stucco
- Foundation: Concrete Perimeter
- Roof: Composition, Shingle
- Disability Access: None
- Square Feet: 1,739
- Year Built: 1967
Lot Features
- Property View: Hills
- Minimum Lot Size: 6060
- Lot Size (Sq. Ft.): 6,060
- Grounds/Landscape: Back Yard, Deck , Fenced
- Zoning: R1-8
- Lot Description: Mostly Level
- Fencing (Description): Fenced, Fenced Back, Gate, Wood
Listed by Compass, Patrice Carper

Get Pre-Approved Today
Schools
Schools serving 6021 Chesbro Ave
School District:San Jose Unified School District
| Name | Grades | Distance |
|---|---|---|
Allen at Steinbeck School 820 Steinbeck Drive, San Jose, CA 95123 | K-5 | 0.8 mi |
Castillero Middle School 6384 Leyland Park Drive, San Jose, CA 95120 | 6-8 | 2.3 mi |
Gunderson High School 620 Gaundabert Lane, San Jose, CA 95136 | 9-12 | 1.4 mi |
Disclaimer:
School attendance boundaries provided by ATTOM Data Solutions and are for reference only. Contact the school directly to verify enrollment eligibility.
Price & Sales History for 6021 Chesbro Ave
Date
Details
Price
Change
Source
7/30/2026
Listed
$1,790,000
—
MLS
Disclaimer: Historical sales information is derived from public records provided by the county offices. Information is not guaranteed and should be independently verified.
Tax History
Tax History for 6021 Chesbro Ave
Year
Property Taxes
Change
Tax Assessment
Change
2025
$3,228
—
$96,072
2%
2025
$3,228
22%
$94,189
2%
2024
$2,647
4%
$92,343
2%
2023
$2,555
1%
$90,533
2%
2022
$2,534
5%
$88,759
2%
2021
$2,424
4%
$87,020
1%
2020
$2,322
3%
$86,129
2%
2019
$2,247
2%
$84,441
2%
2018
$2,202
2%
$82,787
2%
2017
$2,169
7%
$81,165
2%
2016
$2,035
—
$79,574
2%
2015
$2,042
28%
$78,380
2%
2014
$1,593
1%
$76,846
—
2013
$1,581
—
$76,499
—
Disclaimer: Historical tax information is derived from public records provided by the county offices. Information is not guaranteed and should be independently verified.
Estimate the Cost
Estimate the Cost for 6021 Chesbro Ave
6021 Chesbro Ave, San Jose, CA 95123 (MLS# ML82056102) is a Single Family property with 4 bedrooms and 2 full bathrooms. 6021 Chesbro Ave is currently listed for $1,790,000 and was received on July 30, 2026. Want to learn more about 6021 Chesbro Ave? Do you have questions about finding other Single Family real estate for sale in Blossom Valley? You can browse all Blossom Valley real estate or contact a Coldwell Banker agent to request more information.