This is a carousel with tiles that activate property listing cards. Use the previous and next buttons to navigate.
1/1
$1,399,888
This is a carousel with tiles that activate property listing cards. Use the previous and next buttons to navigate.
1/1
Property Description
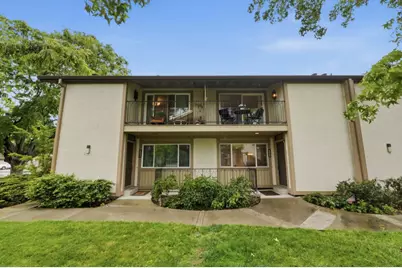
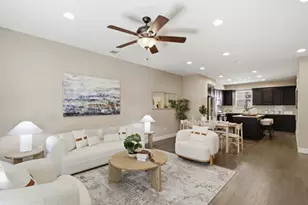
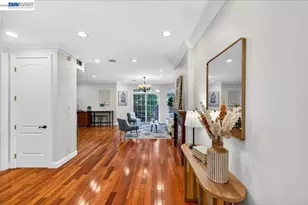
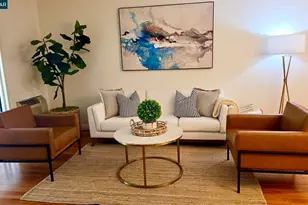
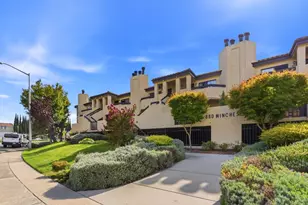
Located in San Jose, this spacious townhome style condo features three bedrooms, including multiple primary bedrooms. One bedroom has a private covered balcony and walk-in closet. Three full bathrooms and one half bath with updated designs such as double sinks, granite surfaces, and a mix of showers and tubs. Recent updates include interior paint, light fixtures, baths, LVP flooring, and carpet on the stairs.The kitchen is well-equipped with quartz countertops, gas oven and range, microwave, dishwasher, refrigerator with ice maker and pantry. Also includes dual paned windows. The property offers a separate family room with a gas-burning fireplace. Central forced air heating and central AC provide year-round comfort. Indoor laundry room includes washer and dryer. Additional amenities include a family room bar/kitchenette and an electric vehicle EVSE NEMA 14-50 240V Level 2 charger in the two-car detached garage. You and guests can enjoy your beautifully landscaped private back yard and patio area The home is located within the Union Elementary School District. Community facilities include a pool, clubhouse and tennis/raquetball courts. Beautiful location surrounded by trees and lush landscaping and nearby walking trails. Conveniently located near shopping and restaurants.
Full Property Details
Full Property Details for 6032 Calle De Suerte
General
- Sold For: $1,399,888
- HOA FEE: $650/month
- Status: Closed
- Type: Townhouse
- Source: RE_Infolink
- MLS ID: ML82044460
- Added to Site: 123 day(s) ago
Interior
- Rooms/Areas: Finished Basement, Laundry Room, Storage, Utility Room
- Interior Features: Walk-In Closet, Wet Bar
- Fireplace(s): Family Room, Gas-Burning, Gas Log, Gas Starter
- Flooring: Carpet, Laminate, Tile
Rooms
Bathrooms
- Total Bathrooms: 4
- Full Bathrooms: 3
- Half Bathrooms: 1
- Bathroom Features: Double Sinks, Dual-Flush Toilet, Granite, Half on Ground Floor, Marble, Primary - Stall Shower(s), 1 Shower over Tub, 2 Stall Showers or More, Tile, Updated Bath
Bedrooms
- Total Bedrooms: 3
- Bedroom Features: Walk-In Closet, More than One Primary Bedroom
Other Rooms
- Family Room: Separate Family Room
- Kitchen: Countertop - Quartz, Dishwasher, Exhaust Fan, Garbage Disposal, Hood over Range, Icemaker, Gas Oven, Gas Oven/Range, Pantry, Refrigerator
- Laundry: Washer, Inside, Dryer
Additional Information
- Pool: Yes
- Pool Description: Community Facility
- Extras: Not Applicable
Parking
- Garage Spaces: 2
- Parking Features: Detached Garage, Gate / Door Opener, Guest/Visitor Parking
Location
- Area: Cambrian
- County: Santa Clara
- Complex: Montana De Los Gatos
- Cross Streets: Vista Loop & Camden
Community
- Association: Yes
- Assoc. Fees Include: Exterior Maintenance, Management Fee, Pool, Spa, or Tennis, Common Area Electricity, Recreation Facility, Road Maintenance, Common Area Insurance, Common Area Gas, Common Area Maintenance
Heating & Cooling
- Cooling Type: Central AC
- Heating Type: Central Air (Gas/Forced Air)
Utilities
- Sewer: Public Sewer
- Water: Public
- Telecomm.: Cable TV
- Utility Description: Individual Electric Meters, Individual Gas Meters, Public Utilities, Natural Gas
Structural Information
- Construction: Wood Frame
- Foundation: Concrete Slab
- Roof: Wood Shakes / Shingles
- Disability Access: None
- Square Feet: 2,235
- Year Built: 1975
Unit Information
- Unit Features: Below Ground
Lot Features
- Property View: Greenbelt, Mountains
- Grounds/Landscape: Fenced, Balcony / Patio
- Zoning: A-PD
- Lot Description: Mostly Level
- Fencing (Description): Wood
Green Features
- Energy Efficient: Double-Pane Windows
Financial Considerations
- Association Fee: $650
- Assoc Fee Freq.: Monthly
Disclosures and Reports
- Restrictions: None
Listed by Compass, Patrice Carper and Compass, Rhonda Hansen
Sold by Wdlch, John Wunderlich

Get Pre-Approved Today
Schools
Schools serving 6032 Calle De Suerte
School Districts:Union Elementary School District, Campbell Union High School District
| Name | Grades | Distance |
|---|---|---|
Guadalupe Elementary School, San Jose, CA 6044 Vera Cruz Drive, San Jose, CA 95120 | K-5 | 0.4 mi |
Dartmouth Middle School 5575 Dartmouth Drive, San Jose, CA 95118 | 6-8 | 0.9 mi |
Leigh High School 5210 Leigh Avenue, San Jose, CA 95124 | 9-12 | 1.3 mi |
Disclaimer:
School attendance boundaries provided by ATTOM Data Solutions and are for reference only. Contact the school directly to verify enrollment eligibility.
Price & Sales History for 6032 Calle De Suerte
Date
Details
Price
Change
Source
8/21/2026
Sold
$1,399,888
—
MLS
4/24/2026
Listed
$1,399,888
—
MLS
Disclaimer: Historical sales information is derived from public records provided by the county offices. Information is not guaranteed and should be independently verified.
6032 Calle De Suerte, San Jose, CA 95124 (MLS# ML82044460) is a Townhouse property that was sold at $1,399,888 on August 21, 2026. Want to learn more about 6032 Calle De Suerte? Do you have questions about finding other Townhouse real estate for sale in Cambrian? You can browse all Cambrian real estate or contact a Coldwell Banker agent to request more information.