This is a carousel with tiles that activate property listing cards. Use the previous and next buttons to navigate.
1/1
$1,299,000
This is a carousel with tiles that activate property listing cards. Use the previous and next buttons to navigate.
1/1
Property Description
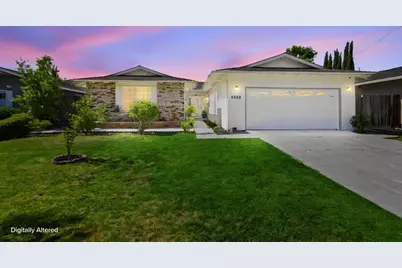
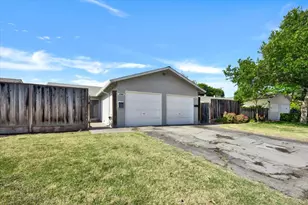
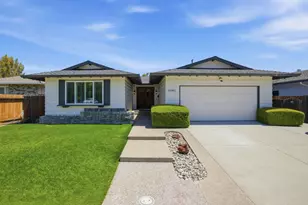
Welcome to 6032 Salida del Sol, a beautifully refreshed single-story home in the highly desirable Blossom Valley neighborhood. Filled with natural light, this inviting residence offers comfort, warmth, and functionality. The welcoming formal living and dining room is perfect for everyday living and entertaining, while the spacious step-down family room features a charming brick fireplace and sliding glass door for seamless indoor-outdoor living. Offering 4 bedrooms and 2 bathrooms, the home includes a granite kitchen with a breakfast nook, dual-pane windows, central A/C. Recent updates include fresh interior and exterior paint, smooth ceilings with popcorn texture removed, new baseboards, updated door hardware, stylish light fixtures, new cabinet hardware, and an epoxy-coated garage floor. The peaceful backyard features mature fruit trees, colorful flowers, and an ornamental pondideal for relaxing or entertaining. Conveniently located near the Santa Teresa foothills and Almaden Lake with easy access to parks, trails, shopping, dining, and major freeways, this move-in-ready home is the perfect place to begin your next chapter.
Full Property Details
Full Property Details for 6032 Salida Del Sol
General
- Sold For: $1,299,000
- Status: Closed
- Type: Single Family
- Source: RE_Infolink
- MLS ID: ML82050438
- Added to Site: 104 day(s) ago
Interior
- Fireplace(s): Family Room
- Flooring: Hardwood, Tile, Vinyl / Linoleum
Rooms
Bathrooms
- Total Bathrooms: 2
- Full Bathrooms: 2
- Bathroom Features: Primary - Stall Shower(s), 1 Shower over Tub
Bedrooms
- Total Bedrooms: 4
- Bedroom Features: More than One Bedroom on Ground Floor, Primary Bedroom on Ground Floor
Other Rooms
- Family Room: Separate Family Room
- Kitchen: Electric Cooktop, Granite Countertop, Dishwasher, Exhaust Fan, Garbage Disposal, Microwave, Electric Oven, Refrigerator
- Laundry: In Garage
Additional Information
- Extras: Not Applicable
Parking
- Garage Spaces: 2
- Parking Features: Attached Garage, Off-Street Parking
Location
- Area: Blossom Valley
- County: Santa Clara
- Cross Streets: Loma Prieta
Heating & Cooling
- Cooling Type: Central AC
- Heating Type: Central Air (Forced Air)
Utilities
- Sewer: Public Sewer
- Water: Public
- Utility Description: Public Utilities
Structural Information
- Construction: Detached
- Foundation: Concrete Slab
- Roof: Composition, Shingle
- Square Feet: 1,739
- Year Built: 1967
Lot Features
- Minimum Lot Size: 6300
- Lot Size (Sq. Ft.): 6,300
- Zoning: R1-8
Listed by Alta Realty Group CA, Alinor Willis
Sold by Kwsn, Tina Nguyen and KW Silicon City, Peter Nguyen

Get Pre-Approved Today
Schools
Schools serving 6032 Salida Del Sol
School District:San Jose Unified School District
| Name | Grades | Distance |
|---|---|---|
Allen at Steinbeck School 820 Steinbeck Drive, San Jose, CA 95123 | K-5 | 0.7 mi |
Castillero Middle School 6384 Leyland Park Drive, San Jose, CA 95120 | 6-8 | 2.2 mi |
Gunderson High School 620 Gaundabert Lane, San Jose, CA 95136 | 9-12 | 1.3 mi |
Disclaimer:
School attendance boundaries provided by ATTOM Data Solutions and are for reference only. Contact the school directly to verify enrollment eligibility.
Price & Sales History for 6032 Salida Del Sol
Date
Details
Price
Change
Source
9/04/2026
Sold
$1,299,000
—
MLS
7/03/2026
Listed
$1,299,000
—
MLS
Disclaimer: Historical sales information is derived from public records provided by the county offices. Information is not guaranteed and should be independently verified.
6032 Salida Del Sol, San Jose, CA 95123 (MLS# ML82050438) is a Single Family property that was sold at $1,299,000 on September 04, 2026. Want to learn more about 6032 Salida Del Sol? Do you have questions about finding other Single Family real estate for sale in Blossom Valley? You can browse all Blossom Valley real estate or contact a Coldwell Banker agent to request more information.