This is a carousel with tiles that activate property listing cards. Use the previous and next buttons to navigate.
1/1
$2,400,000
This is a carousel with tiles that activate property listing cards. Use the previous and next buttons to navigate.
1/1
Property Description
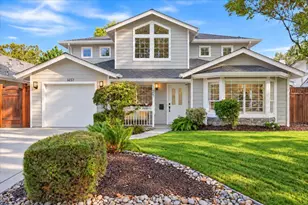
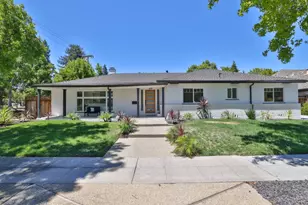
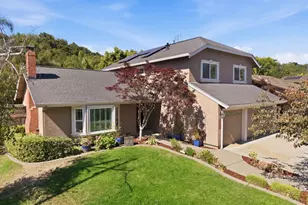
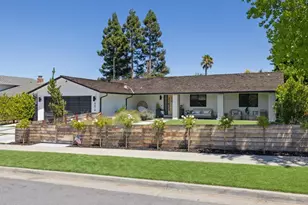
An Almaden Valley California Rancher Opportunity! This spacious and well laid out floor plan is sure to please, coupled with an abundant parcel of land, robust natural sunlight, soaring ceilings! Here are just some relevant attributes: 4 bedrooms, 2.5 bathrooms, spacious living room-dining room with soaring ceilings, ± 2,309 SqFt house on a ± 9,040 SqFt parcel (per tax records), mature and beautiful landscaping, spacious and bright Kitchen-Family Room, central primary bedroom suite, loaded with opportunity!
Full Property Details
Full Property Details for 6532 Timberview Dr
General
- Sold For: $2,400,000
- Status: Closed
- Type: Single Family
- Source: RE_Infolink
- MLS ID: ML82047350
- Added to Site: 60 day(s) ago
Interior
- Rooms/Areas: Laundry Room
- Interior Features: Walk-In Closet, Wet Bar
- Fireplace(s): Family Room, Living Room, Wood-Burning, Wood Stove
- Flooring: Carpet, Tile, Vinyl / Linoleum
Rooms
Bathrooms
- Total Bathrooms: 3
- Full Bathrooms: 2
- Half Bathrooms: 1
Bedrooms
- Total Bedrooms: 4
- Bedroom Features: Primary Suite / Retreat
Other Rooms
- Family Room: Kitchen / Family Room Combo
- Kitchen: Electric Cooktop, Tile Countertop, Dishwasher, Freezer, Garbage Disposal, Microwave, Electric Oven/Range, Pantry, Refrigerator
- Laundry: Inside, Washer / Dryer
Additional Information
- Extras: Not Applicable
Parking
- Garage Spaces: 3
- Parking Features: Attached Garage
Location
- Area: Almaden Valley
- County: Santa Clara
- Cross Streets: McAbee Road
Heating & Cooling
- Cooling Type: Central AC
- Heating Type: Central Air (Gas/Forced Air)
Utilities
- Sewer: Public Sewer
- Water: Public
- Utility Description: Public Utilities
Structural Information
- Architectural Style: Ranch
- Construction: Detached
- Foundation: Concrete Perimeter
- Roof: Composition, Shingle
- Square Feet: 2,309
- Year Built: 1984
Lot Features
- Property View: Mountains, Neighborhood
- Minimum Lot Size: 9040
- Lot Size (Sq. Ft.): 9,040
- Grounds/Landscape: Back Yard, Fenced, Sprinklers - Auto
- Zoning: A-PD
- Fencing (Description): Fenced, Wood
Green Features
- Energy Efficient: Double-Pane Windows
Get Pre-Approved Today
Schools
Schools serving 6532 Timberview Dr
School District:San Jose Unified School District
| Name | Grades | Distance |
|---|---|---|
Simonds Elementary School 6515 Grapevine Way, San Jose, CA 95120 | K-5 | 0.4 mi |
Castillero Middle School 6384 Leyland Park Drive, San Jose, CA 95120 | 6-8 | 0.2 mi |
Pioneer High School, San Jose, CA 1290 Blossom Hill Road, San Jose, CA 95118 | 9-12 | 2 mi |
Disclaimer:
School attendance boundaries provided by ATTOM Data Solutions and are for reference only. Contact the school directly to verify enrollment eligibility.
Price & Sales History for 6532 Timberview Dr
Date
Details
Price
Change
Source
6/05/2026
Sold
$2,400,000
4.44%
MLS
5/14/2026
Listed
$2,298,000
—
MLS
Disclaimer: Historical sales information is derived from public records provided by the county offices. Information is not guaranteed and should be independently verified.
6532 Timberview Dr, San Jose, CA 95120 (MLS# ML82047350) is a Single Family property that was sold at $2,400,000 on June 05, 2026. This property was sold by The Chiavettas from our Los Gatos Office.Want to learn more about 6532 Timberview Dr? Do you have questions about finding other Single Family real estate for sale in Almaden Valley? You can browse all Almaden Valley real estate or contact a Coldwell Banker agent to request more information.