This is a carousel with tiles that activate property listing cards. Use the previous and next buttons to navigate.
1/1
$820,000
This is a carousel with tiles that activate property listing cards. Use the previous and next buttons to navigate.
1/1
Property Description
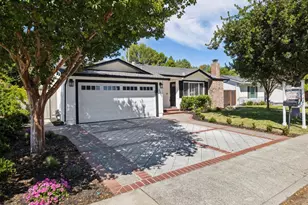
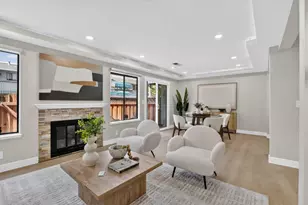
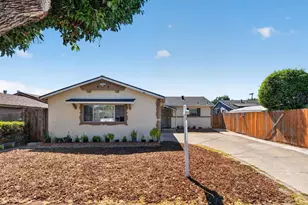
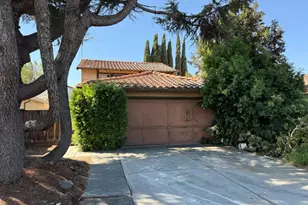
Located in San Jose, this 3-bedroom, 2.5-bath home offers 1,328 sq ft of living space on a 2,661 sq. ft. lot. The kitchen features granite countertops, a NEW oven range,w/ exhaust fan, NEW dishwasher, newer fridge , garbage disposal, The kitchen includes an eat-in dining area / family room. NEW flooring throughout includes laminate, tile providing a durable finish.Freshly Painted. The home is equipped with central forced air heating fueled by gas .Gas log fireplaces starter will add warmth and ambiance. Bathrooms features tile surfaces. The upstairs baths feature a shower over tub. Laundry facilities are located inside. Additional highlights include double pane windows for energy efficiency and a two-car attached garage. The property is within the Franklin-McKinley Elementary School District. Refreshed Landscape, concrete tile patio. Los Lagos Golf Course at the end of the street.
Full Property Details
Full Property Details for 669 Dadis Way
General
- Sold For: $820,000
- HOA FEE: $232
- Status: Closed
- Type: Single Family
- Source: RE_Infolink
- MLS ID: ML82046081
- Added to Site: 65 day(s) ago
Interior
- Fireplace(s): Gas Log
- Flooring: Laminate, Tile, Wood
Rooms
Bathrooms
- Total Bathrooms: 2
- Full Bathrooms: 2
- Bathroom Features: Shower and Tub, Tile, Primary - Tub with Jets
Bedrooms
- Total Bedrooms: 3
Other Rooms
- Family Room: Kitchen / Family Room Combo
- Kitchen: Granite Countertop, Dishwasher, Garbage Disposal, Exhaust Fan, Oven/Range
- Laundry: Outside
Additional Information
- Extras: Not Applicable
Parking
- Garage Spaces: 2
- Parking Features: Attached Garage
Location
- Area: South San Jose
- County: Santa Clara
- Cross Streets: Lone Bluff Way
Community
- Association: Yes
- Assoc. Fees Include: Exterior Painting, Fencing, Landscaping / Gardening, Reserves, Common Area Electricity, Road Maintenance, Common Area Insurance, Structure Insurance
Heating & Cooling
- Cooling Type: None
- Heating Type: Central Air (Forced Air), Central Air (Gas/Forced Air)
Utilities
- Sewer: Public Sewer
- Water: Public
- Utility Description: Public Utilities
Structural Information
- Architectural Style: Contemporary
- Construction: Attached, Wood Frame
- Foundation: Concrete Slab
- Roof: Tile
- Square Feet: 1,328
- Year Built: 1999
Lot Features
- Lot Size (Acres): 0.0611
- Minimum Lot Size: 2661
- Lot Size (Sq. Ft.): 2,661
- Grounds/Landscape: Back Yard, BBQ Area, Courtyard
- Zoning: A-PD
- Lot Description: Level
- Fencing (Description): Fenced Back
Green Features
- Energy Efficient: Double-Pane Windows
Financial Considerations
- Association Fee: $232
Listed by KW Bay Area Estates, Mark Miano and KW Bay Area Estates, Jackie Miano
Sold by Paw, An Nguyen

Get Pre-Approved Today
Schools
Schools serving 669 Dadis Way
| Name | Grades | Distance |
|---|---|---|
Captain Jason M. Dahl Elementary School 3200 Water Street, San Jose, CA 95111 | K-6 | 0.8 mi |
Sylvandale Middle School 653 Sylvandale Avenue, San Jose, CA 95111 | 7-8 | 1.1 mi |
Andrew P. Hill High School 3200 Senter Road, San Jose, CA 95111 | 9-12 | 0.6 mi |
Disclaimer:
School attendance boundaries provided by ATTOM Data Solutions and are for reference only. Contact the school directly to verify enrollment eligibility.
Price & Sales History for 669 Dadis Way
Date
Details
Price
Change
Source
6/09/2026
Sold
$820,000
2.63%
MLS
5/07/2026
Listed
$799,000
—
MLS
Disclaimer: Historical sales information is derived from public records provided by the county offices. Information is not guaranteed and should be independently verified.
669 Dadis Way, San Jose, CA 95111 (MLS# ML82046081) is a Single Family property that was sold at $820,000 on June 09, 2026. Want to learn more about 669 Dadis Way? Do you have questions about finding other Single Family real estate for sale in San Jose? You can browse all San Jose real estate or contact a Coldwell Banker agent to request more information.