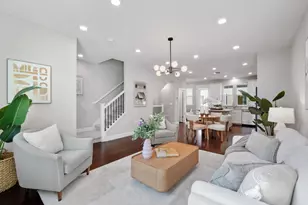
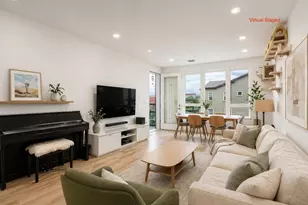
Full Property Details for 6709 Magnetic Loop
General
- Sold For: $935,000
- HOA FEE: $445
- Status: Closed
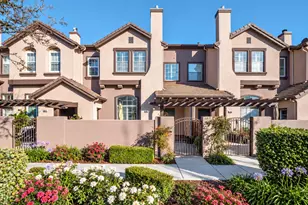
- Type: Townhouse
- Source: RE_Infolink
- MLS ID: ML82043563
- Added to Site: 178 day(s) ago
Interior
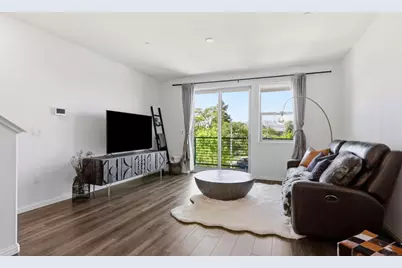
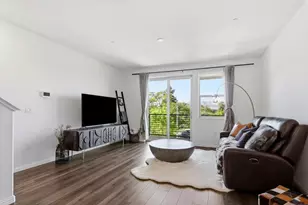
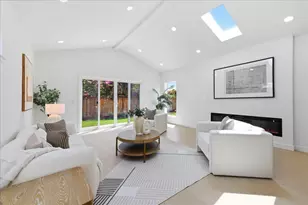
- Rooms/Areas: Great Room, Laundry Room, Office Area
- Interior Features: High Ceiling , Walk-In Closet, Other
- Flooring: Carpet, Tile, Vinyl / Linoleum
Rooms
- Total Bathrooms: 3
- Full Bathrooms: 2
- Half Bathrooms: 1
- Bathroom Features: Bidet, Double Sinks, Half on Ground Floor, Primary - Stall Shower(s), Shower and Tub, 1 Shower over Tub, Solid Surface, Tile, Updated Bath
- Total Bedrooms: 2
- Bedroom Features: More than One Primary Bedroom, Primary Suite / Retreate - 2+, Walk-In Closet
- Family Room: Kitchen / Family Room Combo, Separate Family Room
- Kitchen: Gas Cooktop, Marble Countertop, Dishwasher, Exhaust Fan, Freezer, Garbage Disposal, Hood over Range, Gas Hookups, Icemaker, Island, Microwave, Built-In Oven, Electric Oven, Self-Cleaning Oven, Refrigerator
- Laundry: Dryer, Electricity Hookup (110V), Gas Hookup, Inside, Upper Floor, Washer, Washer / Dryer
Additional Information
- Extras: Not Applicable
- Security/Safety: Fire Alarm , Fire Sprinkler System, Secured Garage / Parking, Security Alarm , Security Service, Video / Audio System
Parking
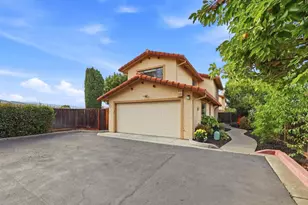
- Garage Spaces: 2
- Parking Features: Attached Garage, Common Parking Area, Electric Car Hookup, On Street
Location
- Area: Santa Teresa
- County: Santa Clara
- Cross Streets: Via Del Oro
Community
- Association: Yes
- Assoc. Fees Include: Common Area Electricity, Exterior Painting, Common Area Insurance, Common Area Maintenance, Exterior Maintenance, Road Maintenance
Heating & Cooling
- Cooling Type: Central AC, Multi-Zone, Whole House / Attic Fan, Other
- Heating Type: Central Air (Forced Air), Electric, Heat Pump
Utilities
- Sewer: Public Sewer
- Water: Individual Water Meter, Public, Water Filter (Owned), Water Purifier (Owned)
- Telecomm.: Cable TV, Fiber-Ready, Networked
- Utility Description: Individual Electric Meters, Individual Gas Meters, Public Utilities, Solar Panels - Owned
Structural Information

- Architectural Style: Luxury, Modern / High Tech
- Construction: Wood Frame
- Foundation: Concrete Slab
- Roof: Other
- Square Feet: 1,601
- Year Built: 2020
Lot Features
- Property View: Garden / Greenbelt, Greenbelt, Hills, Mountains, Park
- Minimum Lot Size: 717
- Lot Size (Sq. Ft.): 717
- Grounds/Landscape: Balcony / Patio, BBQ Area, Courtyard, Dog Run / Kennel, Drought-Tolerant Plants, Low Maintenance, Sprinklers - Auto
- Zoning: A-PD
Green Features
- Energy Efficient: Ceiling Insulation, Double-Pane Windows, Energy Star Appliances, Energy Star HVAC, Energy Star Lighting, Green Features, Low-Flow Shower, Low-Flow Toilet, Smart Home System, Solar Heating, Solar Power, On-Grid S
Financial Considerations
Disclosures and Reports
- Restrictions: Pets Allowed
Listed by KW Bay Area Estates, Stephanie Leung
Sold by Dc2ws, Yogesh Khare