This is a carousel with tiles that activate property listing cards. Use the previous and next buttons to navigate.
1/24
$799,000 Sale Pending
This is a carousel with tiles that activate property listing cards. Use the previous and next buttons to navigate.
1/24
Property Description
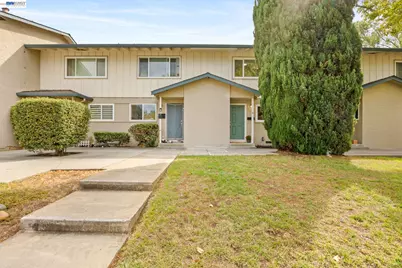
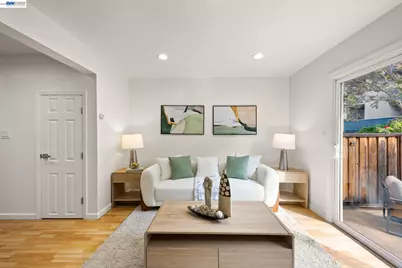
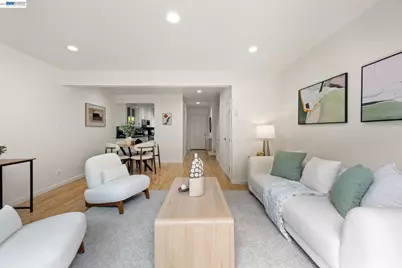
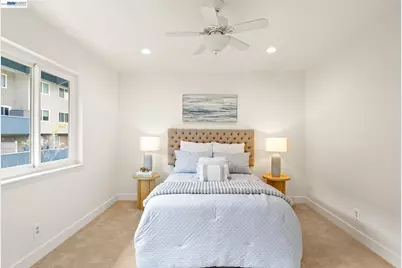
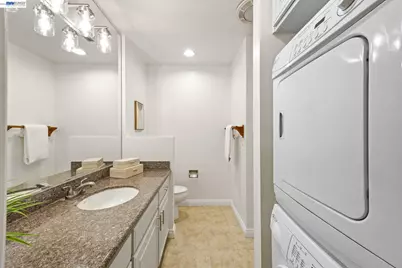
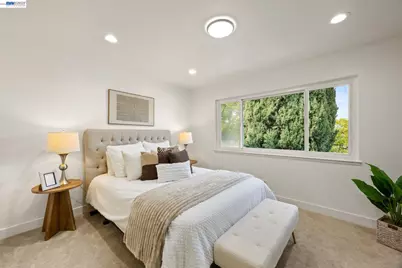
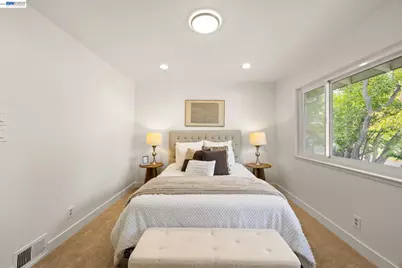
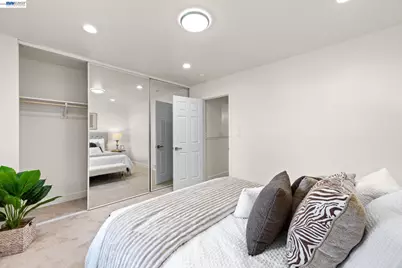
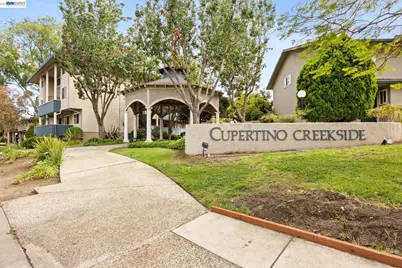
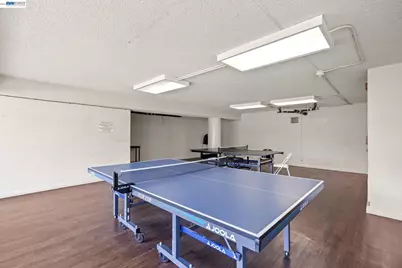
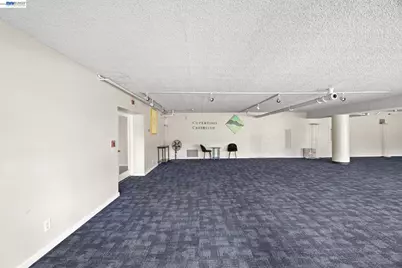
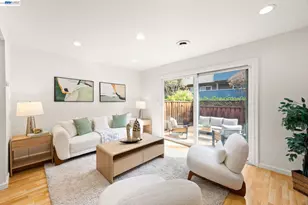
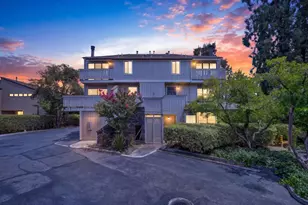
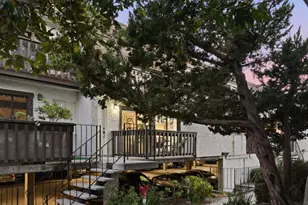
Welcome to 7070 Rainbow Drive, Unit 9, a warm and inviting townhome-style home in the desirable Creekside Cupertino community offering the best of schools, location, and convenience that today's buyers value most. This two-level condo lives like a true townhome with no neighbors above or below, a fenced private backyard, abundant natural light, two generously sized bedrooms, and comfortable living spaces. Homeowners in this subdivision get to enjoy enjoy a Gym, Pool, Game Room and Community Club House ideal for large gatherings and parties. The location is a standout. Enjoy quick access to Highways 85 and 280 and an easy commute to Apple and major Silicon Valley employers. Highly rated Cupertino schools within walking distance including Lynbrook High School further enhance the appeal. Everyday convenience is close at hand, with H Mart, 99 Ranch Market, Mitsuwa Marketplace, Cupertino Village, and a wide variety of markets, restaurants, cafés, and specialty shops nearby. Enjoy easy access to Calabazas Park, local trails, the library, shopping, dining, and entertainment. The park-like community further offers a pool, covered secured parking, and extra storage. This home brings together what matters most: great schools, an exceptional commute, fantastic food and shopping, and outdoor recreation. Welcome home!
Full Property Details
Full Property Details for 7070 Rainbow Dr #9
General
- Price: $799,000
- HOA FEE: $663/month
- Status: Pending
- Type: Condo
- Source: MAX
- MLS ID: 41148211
- Updated: 10/5/2026
- Added to Site: 24 day(s) ago
Interior
- Number of Rooms: 4
- Interior Features: Dining Area, Family Room
- Fireplace(s): None
- Appliances: Dishwasher, Microwave, Free-Standing Range, Refrigerator, Dryer, Washer
- Flooring: Laminate, Tile, Carpet
Rooms
Bathrooms
- Total Bathrooms: 2
- Full Bathrooms: 1
- Partial Bathrooms: 1
- Bathroom Features: Solid Surface
- Primary Bathroom: Shower Over Tub, Solid Surface
Bedrooms
- Total Bedrooms: 2
Other Rooms
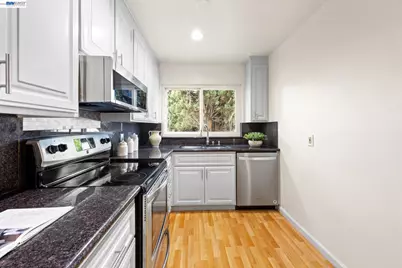
- Kitchen: Stone Counters, Dishwasher, Disposal, Microwave, Freestanding Range/Oven, Refrigerator
- Laundry: 220 Volt Outlet, Dryer, Washer, In Unit, Upper Level, Washer/Dryer Stacked Incl
Additional Information
- Shared Amenities: Greenbelt, Fitness Center, Pool, Recreation Facilities
- Pool: Yes
- Pool Description: None, Community
Exterior
- Exterior Features: Unit Faces Street, Back Yard
Parking
- Parking Features: Covered, Assigned
Location
- Area: Listing
- County: Santa Clara
- Subdivision: None
- Driving Directions: De Anza South->Rainbow Drive.
School Information
- School District: Cupertino Union
- Elem School District: Cupertino Union
- High School District: Fremont Union
Community
- Association: Yes
- Assoc. Name: NOT LISTED
Heating & Cooling
- Cooling Type: No Air Conditioning
- Heating Type: Forced Air
Utilities
- Sewer: Public Sewer
- Water: Public
- Utility Description: Natural Gas Connected
Structural Information
- Architectural Style: Contemporary
- Exterior Const.: Stucco
- Roof: Composition Shingles
- Stories/Levels: Two Story,Two
- Year Built: 1964
Lot Features
- Lot Size (Acres): 0.01
- Lot Dimensions: 435.6
- Lot Features: Level
Financial Considerations
- Price Per Sq. Ft.: $787
- Association Fee: $663
- Assoc Fee Freq.: Monthly
Disclosures and Reports
- Property ID: 37237148
Listed by Compass, Archana Iyer
Get Pre-Approved Today
Schools
Schools serving 7070 Rainbow Dr #9
School Districts:Fremont Union High School District, Cupertino Union Elementary School District
| Name | Grades | Distance |
|---|---|---|
Nelson S. Dilworth Elementary School 1101 Strayer Drive, San Jose, CA 95129 | K-5 | 1.3 mi |
Joaquin Miller Middle School 6151 Rainbow Drive, San Jose, CA 95129 | 6-8 | 0.9 mi |
Lynbrook High School 1280 Johnson Avenue, San Jose, CA 95129 | 9-12 | 1.3 mi |
Disclaimer:
School attendance boundaries provided by ATTOM Data Solutions and are for reference only. Contact the school directly to verify enrollment eligibility.

Price & Sales History for 7070 Rainbow Dr #9
Date
Details
Price
Change
Source
9/18/2026
Listed
$799,000
24.65%
MLS
5/01/2013
Sold
$641,000
—
Public Record
Disclaimer: Historical sales information is derived from public records provided by the county offices. Information is not guaranteed and should be independently verified.
Tax History
Tax History for 7070 Rainbow Dr #9
Year
Property Taxes
Change
Tax Assessment
Change
2025
$10,009
—
$805,118
2%
2025
$10,009
3%
$789,332
2%
2024
$9,718
1%
$773,856
2%
2023
$9,624
-1%
$758,684
2%
2022
$9,705
1%
$743,808
2%
2021
$9,598
1%
$729,224
1%
2020
$9,472
2%
$721,748
2%
2019
$9,300
3%
$707,598
2%
2018
$9,051
—
$693,724
2%
2017
$9,018
3%
$680,122
2%
2016
$8,750
1%
$666,788
2%
2015
$8,698
3%
$656,774
2%
2014
$8,460
31%
$643,910
34%
2013
$6,471
—
$479,094
—
Disclaimer: Historical tax information is derived from public records provided by the county offices. Information is not guaranteed and should be independently verified.
Estimate the Cost
Estimate the Cost for 7070 Rainbow Dr #9
7070 Rainbow Dr #9, San Jose, CA 95129 (MLS# 41148211) is a Condo property with 2 bedrooms, 1 full bathroom and 1 partial bathroom. 7070 Rainbow Dr #9 is currently listed for $799,000 and was received on September 18, 2026. Want to learn more about 7070 Rainbow Dr #9? Do you have questions about finding other Condo real estate for sale in San Jose? You can browse all San Jose real estate or contact a Coldwell Banker agent to request more information.