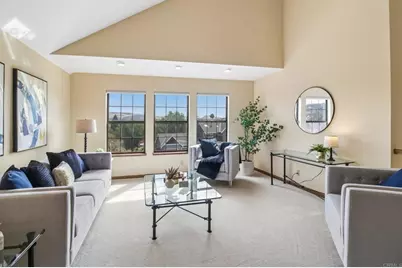
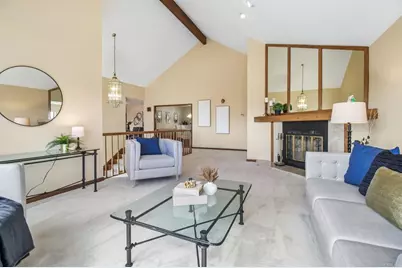
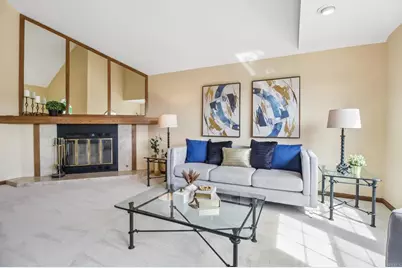
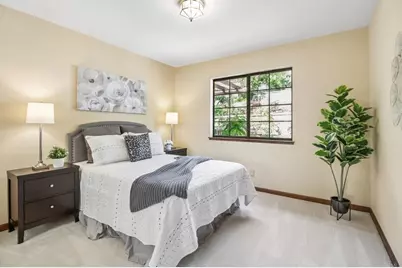
Full Property Details for 7183 Brooktree Ct
General
- Price: $3,495,000
- Status: Active
- Type: Single Family
- Source: MRMLS
- MLS ID: NDP2607789
- Updated: 8/23/2026
- Days on Market: 7 days
- Added to Site: 7 day(s) ago
Interior
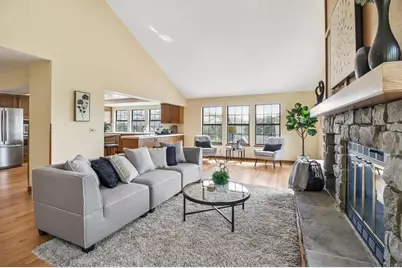
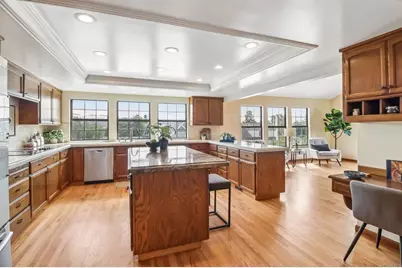
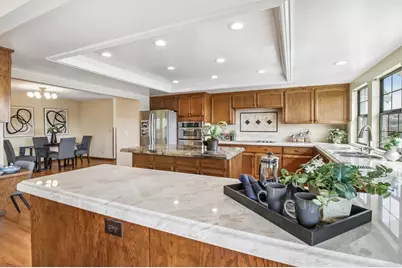
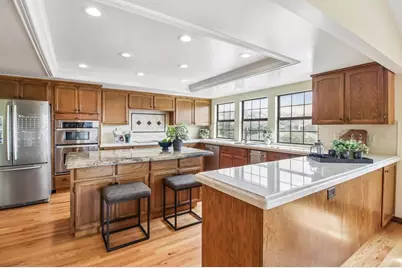
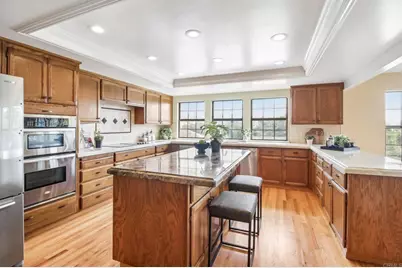
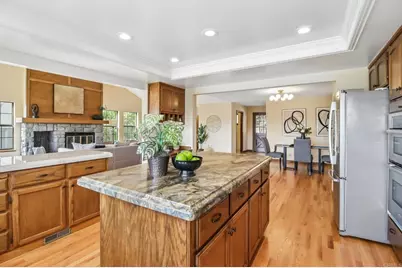
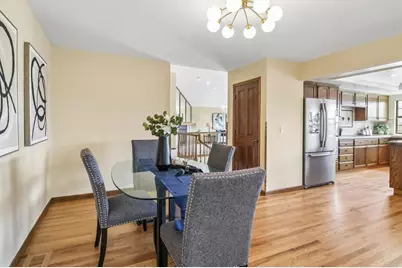
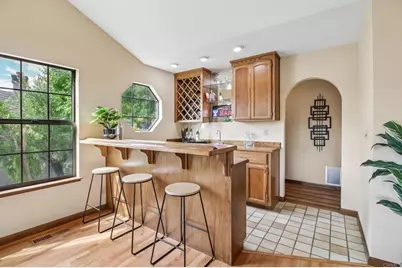
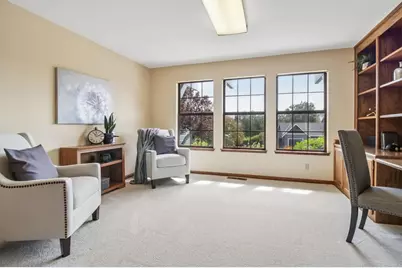
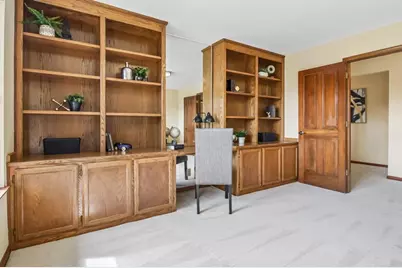
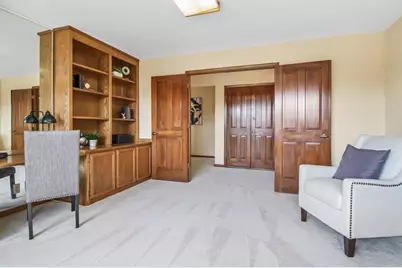
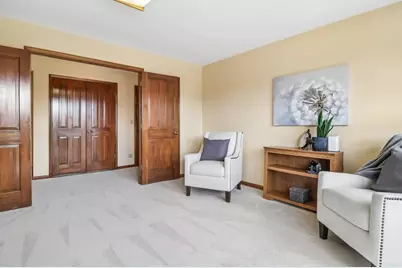
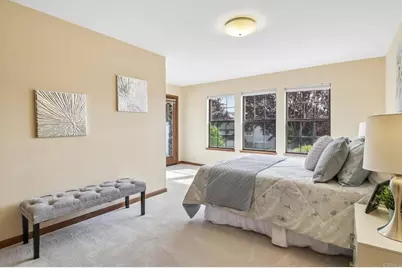
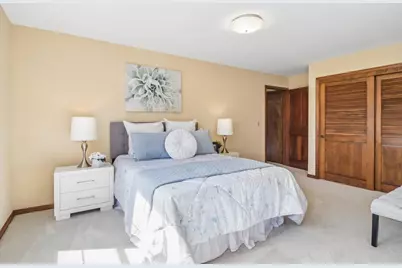
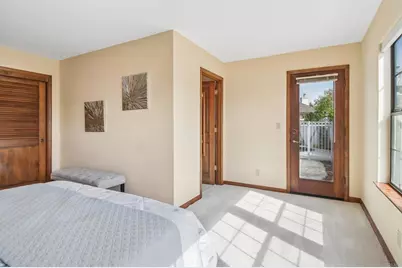
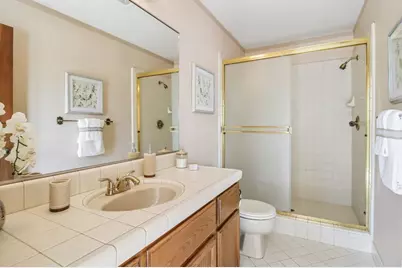
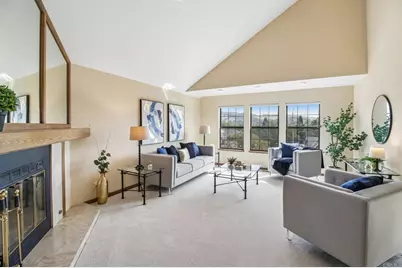
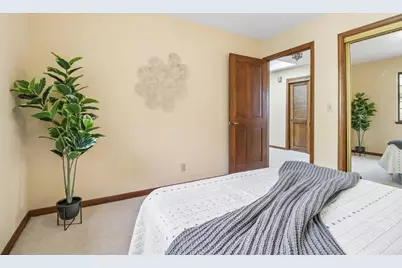
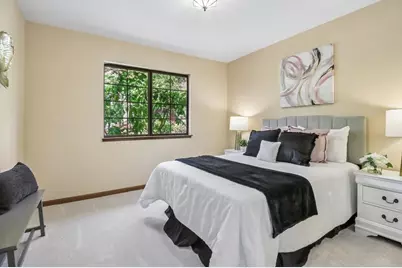
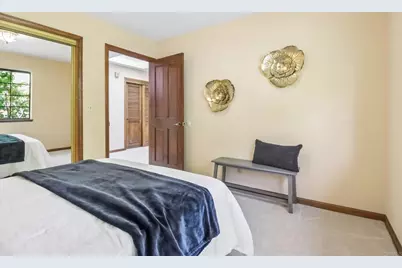
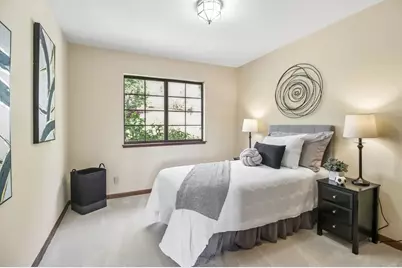
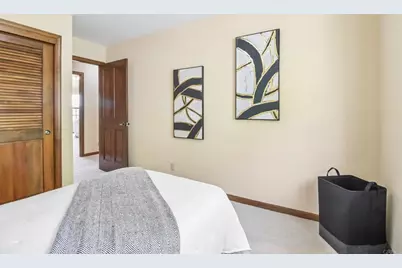
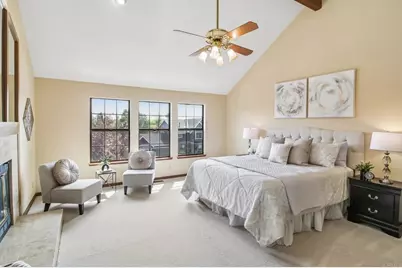
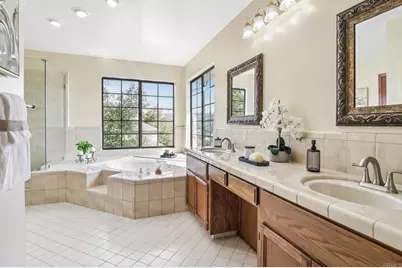
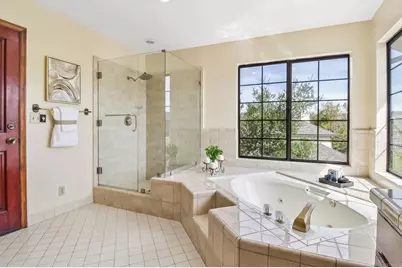
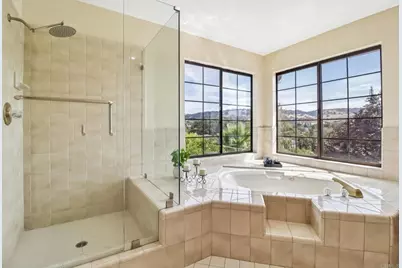
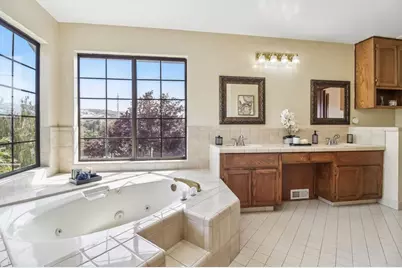
- Rooms/Areas: Utility Room, Separate Family Room, Laundry, Office, Main Floor Primary Bedroom, Library, Multi-Level Bedroom, Kitchen, Living Room, Main Floor Bedroom, Family Room, Primary Suite, Primary Bathroom
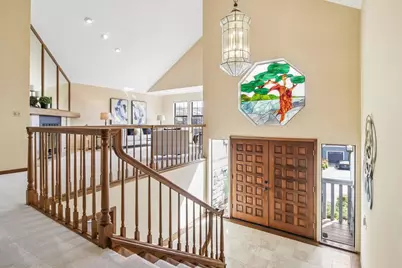
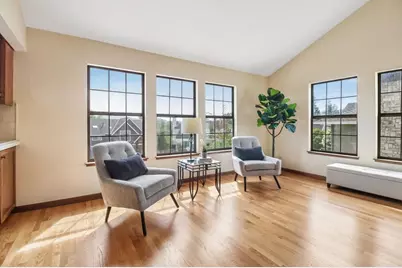
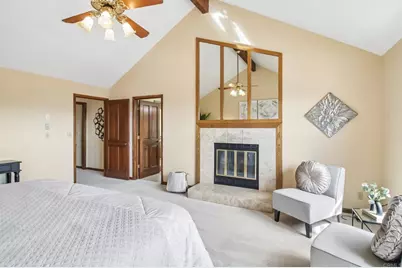
- Interior Features: Wet Bar, High Ceilings, Open Floorplan, Central Vacuum, Cathedral Ceiling(s)
- Fireplace: Yes
- Fireplace(s): Primary Bedroom, Living Room, Family Room
- Eating Areas: Breakfast Counter/Bar, Dining Room, Breakfast Nook
- Appliances: Gas Water Heater, Electric Oven, Built-In Range, Refrigerator, Electric Range, Disposal, Dishwasher, Trash Compactor, Vented Exhaust Fan, Microwave
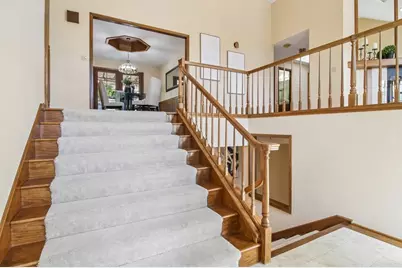
- Flooring: Carpet, Wood
Rooms
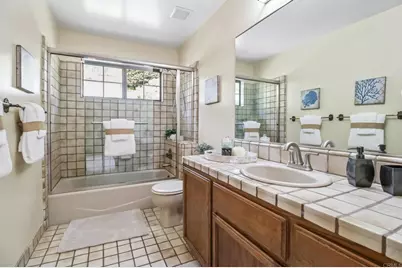
- Total Bathrooms: 4
- Full Bathrooms: 3
- Half Bathrooms: 1
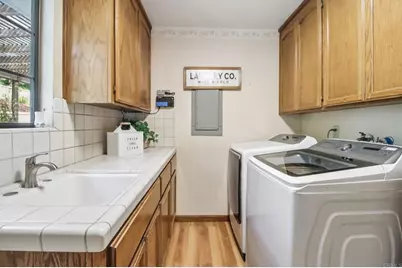
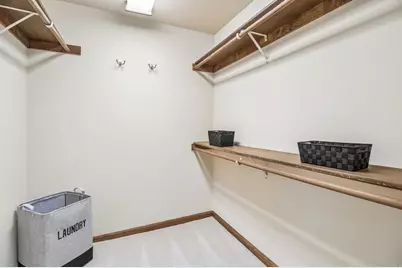
- Laundry: Individual Room, Washer Included, Dryer Included
Additional Information
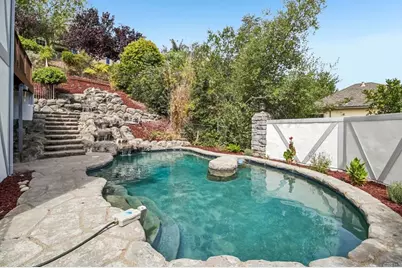
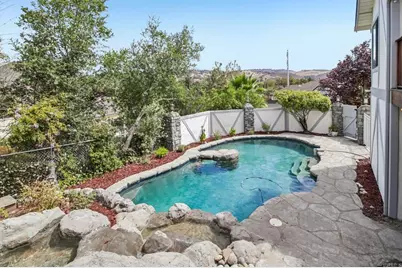
- Pool: Yes
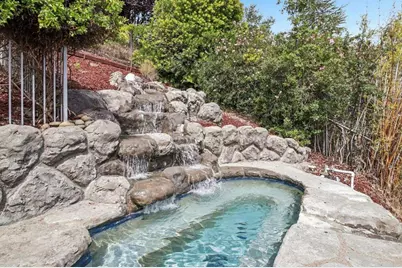
- Pool Description: In-Ground, Waterfall, Fenced, Heated
- Spa Description: In-Ground
Exterior
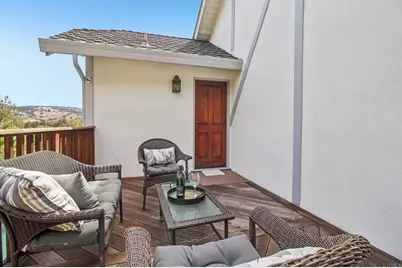
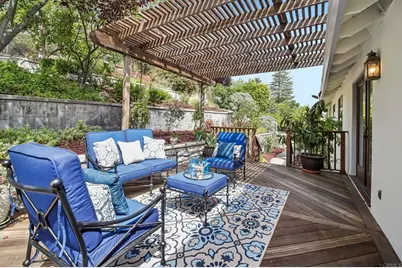
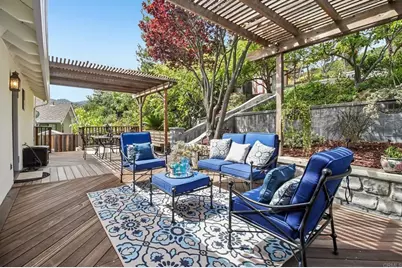
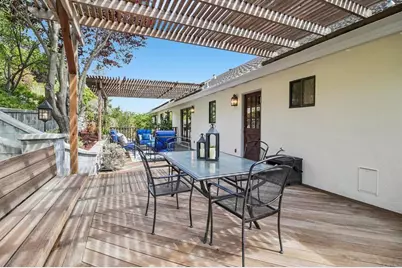
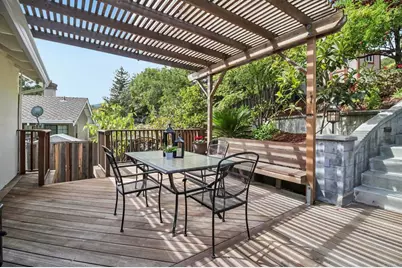
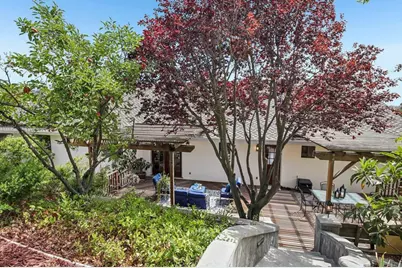
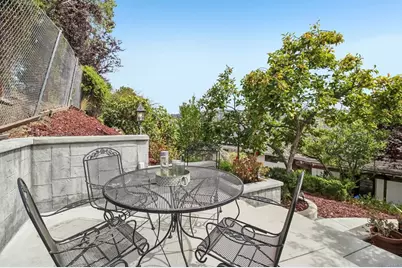
- Deck/Patio: Concrete, Deck
Parking
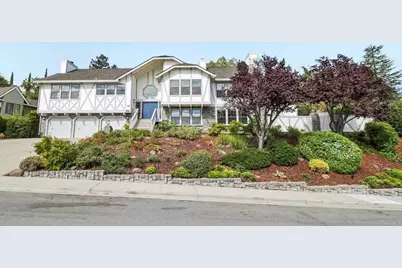
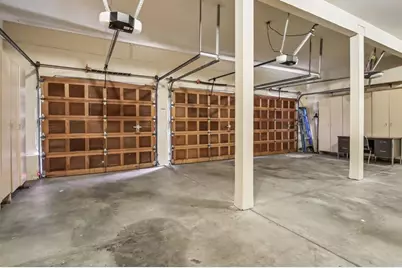
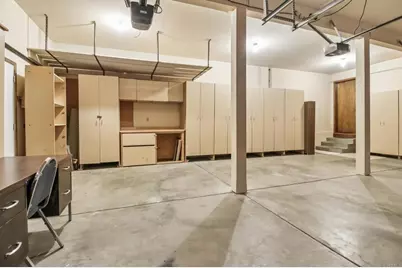
- Garage: Yes
- Garage Spaces: 3
Location
- County: Santa Clara
- Driving Directions: Located end of Brooktree way, which will turn in to Brooktree Court
- Direction Faces: East
School Information
- School District: San Jose Unified
- Elementary School: GRAYST
- Middle School: BREHAR
- High School: LELAND
Community
- Community Features: Curbs, Biking, Hiking, Sidewalks, Park
Heating & Cooling
- Cooling Type: Central Air
- Heating Type: Fireplace(s), Natural Gas, Central
Utilities
Structural Information
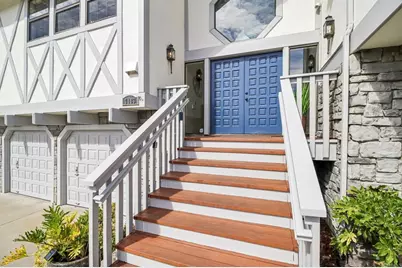
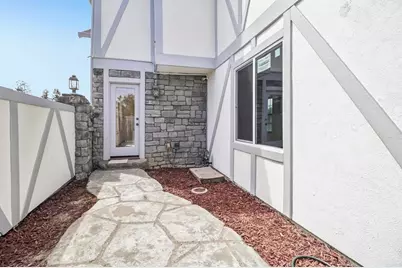
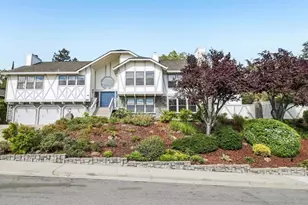
- Architectural Style: Tudor
- Structure Type: Single Family Residence
- Construction: Stucco, Drywall Walls
- Foundation: Raised
- Roof: Composition
- Common Walls: No Common Walls
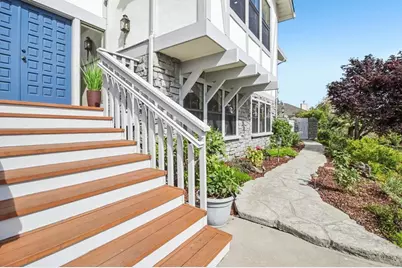
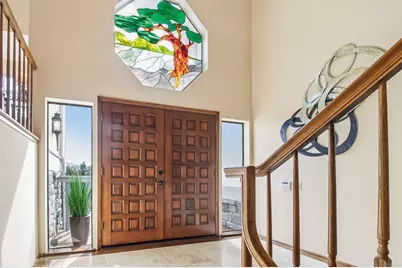
- Doors: French Doors, Double-Door Entry
- Entry Location: 1
- Stories/Levels: Multi/Split
- Stories Description: Multi/Split
- Square Feet: 4,041
- Sq. Ft. Source: Assessor
- Year Built: 1985
Unit Information
Additional Structures
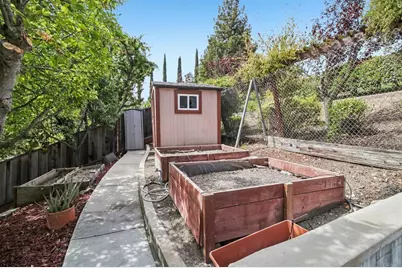
- Other Structures: Shed(s)
Lot Features
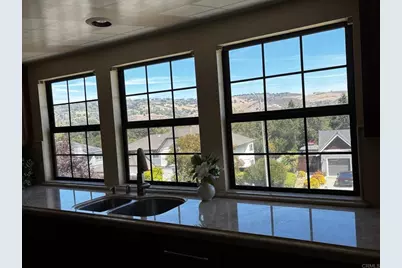
- Property View: Mountain(s), Hills, Panoramic
- Lot Size (Acres): 0.3306
- Lot Size (Sq. Ft.): 14,400
- Lot Size Source: Assessor
- Irrigation System: Sprinkler System
- Zoning: A-PD
- Lot Description: Cul-de-Sac, Sprinklers Timer, Lot 10000-19999 Sqft
- Fencing (Description): Chain Link, Redwood, Wrought Iron
Financial Considerations
- Price Per Sq. Ft.: $864.88
Disclosures and Reports
- Special Conditions: Standard
- Inclusions: Washer, Dryer, Refrigerator
Listed by Allison James Estates & Homes, Sara Mathew