This is a carousel with tiles that activate property listing cards. Use the previous and next buttons to navigate.
1/67
$849,000 Sale Pending
This is a carousel with tiles that activate property listing cards. Use the previous and next buttons to navigate.
1/67
Property Description
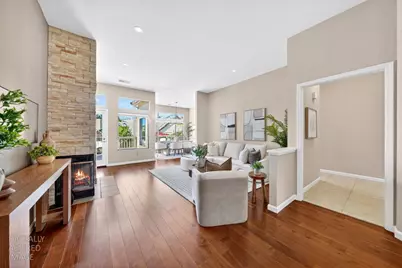
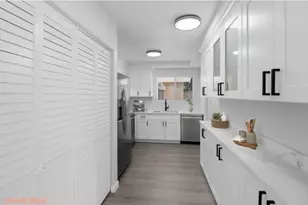
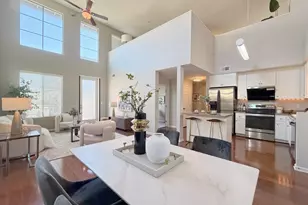
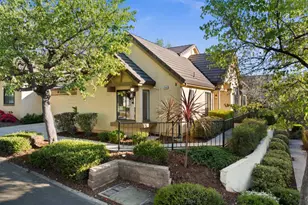
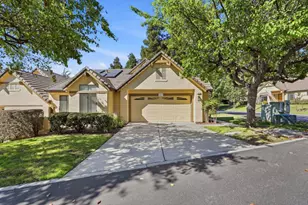

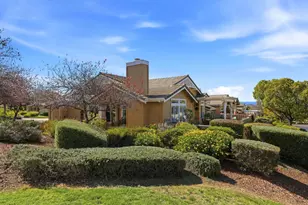
Looking for a move-in ready home in an active, resort-style community without the hassle of remodeling? Welcome to 7653 Falkirk Drive in The Villages Golf & Country Club, one of Silicon Valley's premier gated 55+ communities. This beautifully updated home features a remodeled kitchen with granite countertops, rich wood cabinetry, stainless steel appliances, updated flooring throughout, soaring vaulted ceilings, and a stunning stone fireplace that anchors the light-filled living space. The updated primary suite offers a comfortable retreat, complete with peaceful foothill views that create the perfect backdrop to start and end your day. One of the home's standout features is the expansive rear deck, providing a private outdoor sanctuary for relaxing, entertaining, or simply enjoying the scenery. Elevated above neighboring homes across the open grass area, the setting feels remarkably private while capturing beautiful views of the surrounding foothills and natural landscape. Step outside and enjoy the lifestyle that makes The Villages so specialchampionship golf, tennis and pickleball courts, swimming pools, fitness facilities, trails, dining, clubs, and countless social activities just moments from your door. If you've been searching for a turnkey home that combines modern updates, great privacy, scenic views, and low-maintenance living in one of Silicon Valley's most desirable active-adult communities, this is the one you've been waiting for. Come see 7653 Falkirk Dr. before it's gone!!
Full Property Details
Full Property Details for 7653 Falkirk Dr
General
- Price: $849,000
- HOA FEE: $1,279/month
- Status: Pending
- Type: Condo
- Source: METROLIST_Cali
- MLS ID: 226080537
- Updated: 7/4/2026
- Added to Site: 18 day(s) ago
Interior
- Fireplace: Yes
- Number of Fireplaces: 1
- Fireplace(s): Living Room
- Appliances: Dishwasher, Disposal, Microwave, Free Standing Gas Oven
- Flooring: Carpet, Laminate, Linoleum, Tile
Rooms
Bathrooms
- Total Bathrooms: 2
- Full Bathrooms: 2
- Bathroom Features: Shower Stall(s), Tile, Walk-In Closet
- Primary Bathroom: Shower Stall(s), Tile, Walk-In Closet
Bedrooms
- Total Bedrooms: 3
- Primary Bedroom: Ground Floor
Other Rooms
- Kitchen: Breakfast Area, Pantry Cabinet, Granite Counter
- Dining Room: Formal Area
- Laundry: Inside Area
Additional Information
- Shared Amenities: Barbeque, Pool, Clubhouse, Putting Green(s), Exercise Court, Game Court Exterior, Spa/Hot Tub, Golf Course, Tennis Courts, Greenbelt, Trails, Gym
- Pool: Yes
- Pool Description: Common Facility
Parking
- Garage: Yes
- Garage Spaces: 2
- Parking: Attached, Restrictions
Location
- County: Santa Clara
- Cross Streets: Portree Dr.
- Driving Directions: Take San Felipe Rd and turn onto The Villages Parkway; thru the Security gate and continue; left on The Villages Fairway Drive; left on Portree Drive; Right on Falkirk Drive; home is on the left
School Information
- School District: Santa Clara
- Elem School District: Evergreen Elementary
- Midd School District: Evergreen Elementary
- High School District: East Side Union High
Community
- Association: Yes
- Home Owners Assn.: 1
- Assoc. Fees Include: CableTV, Insurance, MaintenanceExterior, MaintenanceGrounds, Security, Sewer, Trash, Water, Pool
- Pets Allowed: Yes
Heating & Cooling
- Cooling Type: Central
- Heating Type: Central
- Heating Fuel: Central
Utilities
- Sewer: Public Sewer
- Water: Public
- Utility Description: Cable Connected, Public, Electric, Sewer In & Connected, Internet Available, Natural Gas Connected
Structural Information
- Architectural Style: One Story
- Construction: Stucco, Wood
- Basement: Yes
- Foundation: Slab
- Roof: Tile
- Stories/Levels: 1
- Square Feet: 1,572
- Sq. Ft. Source: Assessor Auto-Fill
- Year Built: 1988
Lot Features
- Property View: Hills
- Lot Size (Acres): 0.0484
- Lot Size (Sq. Ft.): 2,108
- Irrigation System: None
- Zoning: R1-1P
- Lot Description: Gated Community
Financial Considerations
- Association Fee: $1,279
- Assoc Fee Freq.: Monthly
Disclosures and Reports
- Special Conditions: Trust
- Restrictions: Age Restrictions, Exterior Alterations, Other, Parking
- APN: 665-58-045
Listed by Keller Williams Realty
Get Pre-Approved Today
Schools
Schools serving 7653 Falkirk Dr
School Districts:Evergreen Elementary School District, East Side Union High School District
| Name | Grades | Distance |
|---|---|---|
Tom Matsumoto Elementary School 4121 Mackin Woods Lane, San Jose, CA 95135 | K-6 | 2.1 mi |
Chaboya Middle School 3276 Cortona Drive, San Jose, CA 95135 | 7-8 | 2 mi |
Evergreen Valley High School 3300 Quimby Road, San Jose, CA 95148 | 9-12 | 3.2 mi |
Silver Creek High School 3434 Silver Creek Road, San Jose, CA 95121 | 9-12 | 3.7 mi |
Disclaimer:
School attendance boundaries provided by ATTOM Data Solutions and are for reference only. Contact the school directly to verify enrollment eligibility.
Price & Sales History for 7653 Falkirk Dr
Date
Details
Price
Change
Source
6/25/2026
Listed
$849,000
25.78%
MLS
7/19/2015
Sold
$675,000
—
Public Record
Disclaimer: Historical sales information is derived from public records provided by the county offices. Information is not guaranteed and should be independently verified.
Tax History
Tax History for 7653 Falkirk Dr
Year
Property Taxes
Change
Tax Assessment
Change
2025
$10,767
2%
$799,056
2%
2024
$10,595
2%
$783,390
2%
2023
$10,413
—
$768,030
2%
2022
$10,387
1%
$752,972
2%
2021
$10,251
4%
$738,208
1%
2020
$9,854
2%
$730,640
2%
2019
$9,633
1%
$716,314
2%
2018
$9,560
2%
$702,270
2%
2017
$9,413
5%
$688,500
2%
2016
$8,969
109%
$675,000
123%
2015
$4,284
5%
$302,888
2%
2014
$4,085
3%
$296,956
—
2013
$3,972
—
$295,615
—
Disclaimer: Historical tax information is derived from public records provided by the county offices. Information is not guaranteed and should be independently verified.
Estimate the Cost
Estimate the Cost for 7653 Falkirk Dr
7653 Falkirk Drive, San Jose, CA 95135 (MLS# 226080537) is a Condo property with 3 bedrooms and 2 full bathrooms. 7653 Falkirk Drive is currently listed for $849,000 and was received on June 25, 2026. Want to learn more about 7653 Falkirk Drive? Do you have questions about finding other Condo real estate for sale in San Jose? You can browse all San Jose real estate or contact a Coldwell Banker agent to request more information.