This is a carousel with tiles that activate property listing cards. Use the previous and next buttons to navigate.
1/42
$699,000 Just Listed
This is a carousel with tiles that activate property listing cards. Use the previous and next buttons to navigate.
1/42
Property Description
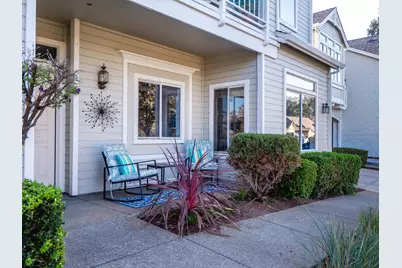
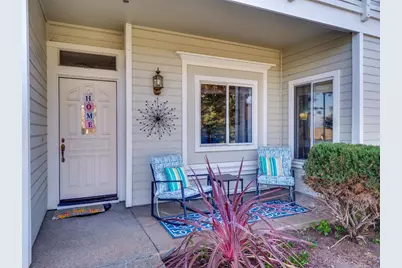
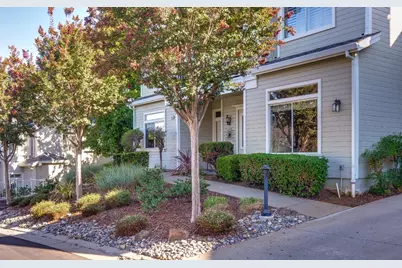
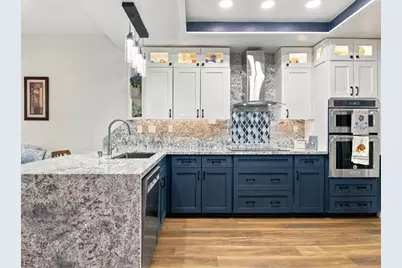
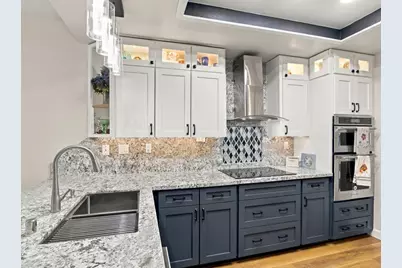
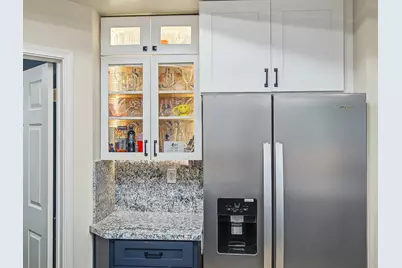
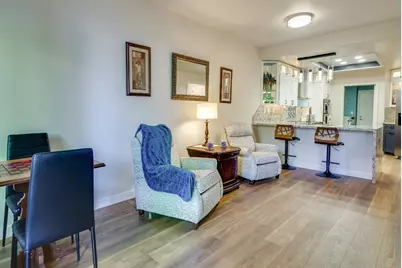
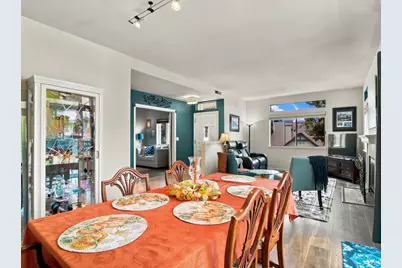
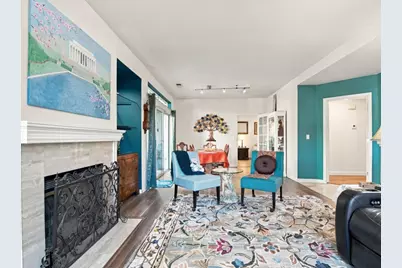
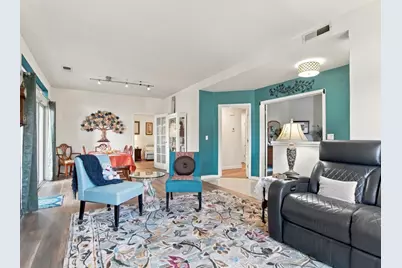
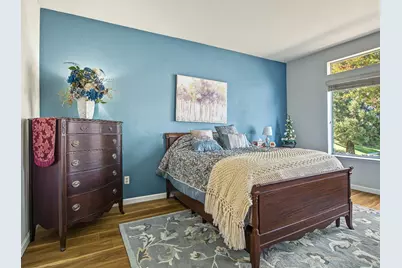
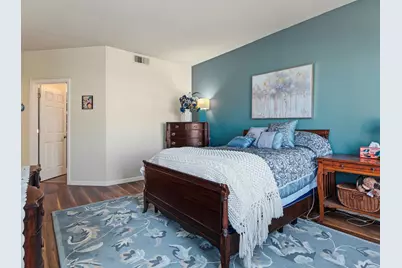
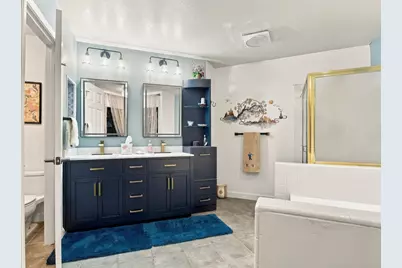
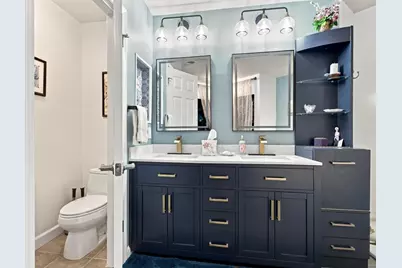
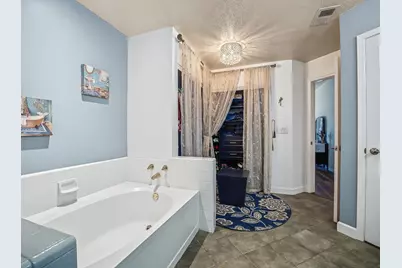
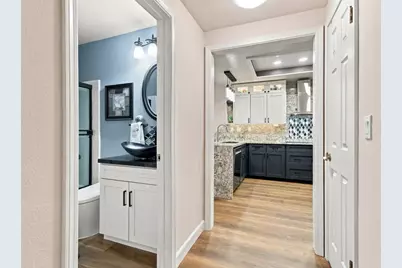
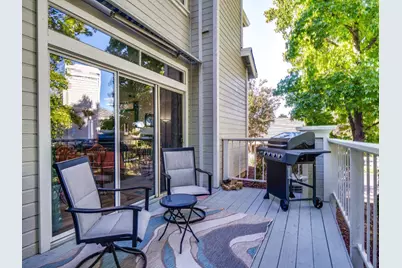
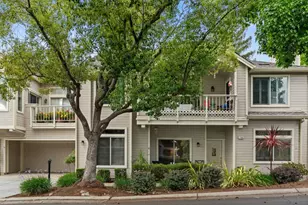
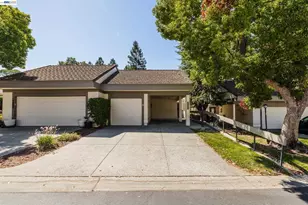
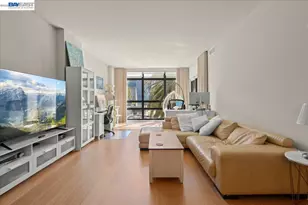
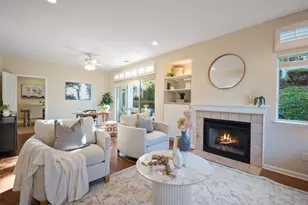
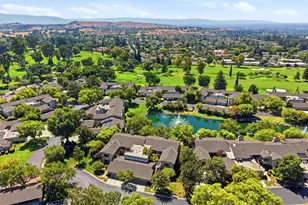
The Villages Golf & Country Club, a 55+ community. This home is on an elevated lot where thoughtful updates, abundant storage, natural light, and beautiful hillside views come together to create a comfortable & inviting place to call home. New laminate flooring throughout. Kitchen has extra-wide waterfall granite countertops / breakfast-bar, recessed lighting, vent hood, refaced cabinets, pull-out shelving & new glass door lighted upper display cabinets. The kitchen and family room creates an open concept for entertaining. Between the kitchen & two-car garage, a spacious laundry room includes pantry cabinet. The formal living room has a gas fireplace & dining area patio door that leads to a spacious private patio with views. The primary suite includes an updated bathroom with a new vanity, lighted mirrors, globe lighting, shower stall & bathtub. The second bedroom works well as a guest room or home office. Updated guest bathroom with shower over tub, smart bidet toilet and new glass bowl sink with beautiful glass tile backsplash tile also used in kitchen above stove. The Villages offers a variety of amenities, including clubhouse restaurant, golf, tennis, pickleball, bocce, fitness center, library, swimming pools. The community boasts over 100 social organizations.
Full Property Details
Full Property Details for 7706 Galloway Dr
General
- Price: $699,000
- HOA FEE: $1,515/month
- Status: Active
- Type: Condo
- Source: RE_Infolink
- MLS ID: ML82063544
- Updated: 10/10/2026
- Added to Site: 1 day(s) ago
Interior
- Interior Features: High Ceiling
- Fireplace(s): Living Room
Rooms
Bathrooms
- Total Bathrooms: 2
- Full Bathrooms: 2
- Bathroom Features: 1 Shower over Tub, Bidet, Stall Shower, Tub in Primary Bedroom, Primary - Stall Shower(s)
Bedrooms
- Total Bedrooms: 2
Other Rooms
- Family Room: Kitchen / Family Room Combo
- Kitchen: Dishwasher, Garbage Disposal, Self-Cleaning Oven, Countertop - Quartz, Electric Cooktop, Built-In Oven/Range , Refrigerator
- Laundry: Washer / Dryer, In Utility Room, Inside
Additional Information
- Pool: Yes
- Pool Description: Pool - Heated, Pool - In Ground, Spa - In Ground, Spa - Jetted, Community Facility
- Extras: Not Applicable
- Security/Safety: Security Gate with Guard
Parking
- Garage Spaces: 2
- Parking Features: Attached Garage
Location
- Area: Evergreen
- County: Santa Clara
- Complex: Glen Arden -The Villages
- Cross Streets: San Felipe
Community
- Association: Yes
- Assoc. Fees Include: Exterior Painting, Garbage, Organized Activities, Pool, Spa, or Tennis, Roof, Security Service, Common Area Electricity, Common Area Insurance, Common Area Maintenance, Decks
Heating & Cooling
- Cooling Type: Central AC
- Heating Type: Forced Air
Utilities
- Sewer: Public Sewer
- Water: Public
- Utility Description: Public Utilities
Structural Information
- Foundation: Concrete Slab
- Roof: Composition
- Disability Access: Wheelchair Access
- Square Feet: 1,490
- Year Built: 1989
Lot Features
- Property View: Greenbelt, Forest / Woods
- Building Sites: 5
- Grounds/Landscape: Balcony / Patio, Sprinklers - Auto, Deck
- Zoning: R1-1P
Horse Property
- Horse Property: Yes
- Horse Facility Desc.: Pasture, Riding Trails, Trailer Storage, Hay Storage, Stalls, Arena, Fenced
Financial Considerations
- Association Fee: $1,515
- Assoc Fee Freq.: Monthly
Disclosures and Reports
- Restrictions: Pet Restrictions, Pets Allowed, Retirement Community, Cats Permitted, Senior Community (55 and Up), Dogs Permitted, Guest Restrictions
Listed by Alliance Bay Realty, Barbara Sunseri

Get Pre-Approved Today
Schools
Schools serving 7706 Galloway Dr
School Districts:Evergreen Elementary School District, East Side Union High School District
| Name | Grades | Distance |
|---|---|---|
Tom Matsumoto Elementary School 4121 Mackin Woods Lane, San Jose, CA 95135 | K-6 | 2.2 mi |
Chaboya Middle School 3276 Cortona Drive, San Jose, CA 95135 | 7-8 | 2 mi |
Evergreen Valley High School 3300 Quimby Road, San Jose, CA 95148 | 9-12 | 3.3 mi |
Silver Creek High School 3434 Silver Creek Road, San Jose, CA 95121 | 9-12 | 3.8 mi |
Disclaimer:
School attendance boundaries provided by ATTOM Data Solutions and are for reference only. Contact the school directly to verify enrollment eligibility.
Price & Sales History for 7706 Galloway Dr
Date
Details
Price
Change
Source
10/10/2026
Listed
$699,000
3.56%
MLS
2/23/2024
Sold
$675,000
—
Public Record
Disclaimer: Historical sales information is derived from public records provided by the county offices. Information is not guaranteed and should be independently verified.
Tax History
Tax History for 7706 Galloway Dr
Year
Property Taxes
Change
Tax Assessment
Change
2025
$9,078
—
$688,500
2%
2025
$9,078
59%
$675,000
65%
2024
$5,715
2%
$409,327
2%
2023
$5,603
—
$401,302
2%
2022
$5,590
2%
$393,435
2%
2021
$5,503
4%
$385,721
1%
2020
$5,296
2%
$381,767
2%
2019
$5,175
1%
$374,282
2%
2018
$5,143
2%
$366,944
2%
2017
$5,061
5%
$359,750
2%
2016
$4,815
1%
$352,697
2%
2015
$4,745
5%
$347,401
2%
2014
$4,527
-2%
$340,596
—
2013
$4,601
—
$339,057
—
Disclaimer: Historical tax information is derived from public records provided by the county offices. Information is not guaranteed and should be independently verified.
Estimate the Cost
Estimate the Cost for 7706 Galloway Dr
7706 Galloway Dr, San Jose, CA 95135 (MLS# ML82063544) is a Condo property with 2 bedrooms and 2 full bathrooms. 7706 Galloway Dr is currently listed for $699,000 and was received on October 10, 2026. Want to learn more about 7706 Galloway Dr? Do you have questions about finding other Condo real estate for sale in San Jose? You can browse all San Jose real estate or contact a Coldwell Banker agent to request more information.