This is a carousel with tiles that activate property listing cards. Use the previous and next buttons to navigate.
1/1
$1,366,000
This is a carousel with tiles that activate property listing cards. Use the previous and next buttons to navigate.
1/1
Property Description
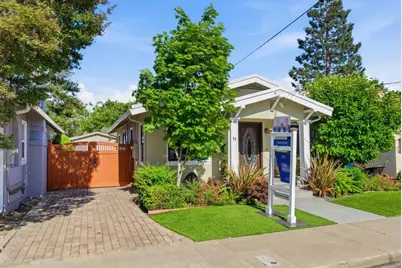
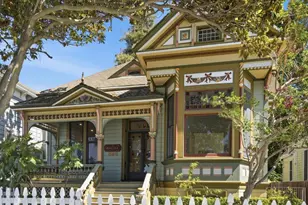
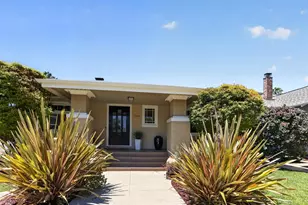
Comprehensively updated while preserving its historic character and period details, this move-in-ready bungalow sits in the walkable heart of the sought-after St. Leos neighborhood just steps to boutique dining, cafes, and coffee shops along The Alameda and an easy walk to Diridon Station, Whole Foods, the Rose Garden, and SAP Center. Attention to detail is immediately evident from the professionally installed paver driveway and drought-tolerant landscaping with low-maintenance artificial turf to the stunning custom mahogany and glass entry door. Inside, impeccably maintained hardwood flooring, molded ceilings, and period-specific art deco light fixtures blend timeless charm with modern functionality. The home has been thoughtfully updated with central heating and air conditioning, updated plumbing and electrical, a spacious kitchen with solid wood cabinetry and stainless steel appliances including a Bosch dishwasher, and two tastefully remodeled full bathrooms. The spacious primary suite with walk-in closet and the utility room both offer direct access to the serene, private backyard professionally hardscaped for relaxing or entertaining. A finished detached backyard office provides flexible space for work, storage, or guests.
Full Property Details
Full Property Details for 78 S Keeble Ave
General
- Sold For: $1,366,000
- Status: Closed
- Type: Single Family
- Source: RE_Infolink
- MLS ID: ML82047794
- Added to Site: 52 day(s) ago
Interior
- Fireplace(s): Other
- Flooring: Tile, Wood
Rooms
Bathrooms
- Total Bathrooms: 2
- Full Bathrooms: 2
Bedrooms
- Total Bedrooms: 2
Other Rooms
- Family Room: Separate Family Room
- Kitchen: Dishwasher, Microwave, Gas Oven, Gas Oven/Range, Refrigerator
- Laundry: Dryer, Washer
Additional Information
- Extras: Not Applicable
Parking
- Garage Spaces: 1
- Parking Features: Detached Garage
Location
- Area: Central San Jose
- County: Santa Clara
- Cross Streets: Garland Ave
Heating & Cooling
- Cooling Type: Central AC
- Heating Type: Central Air (Forced Air)
Utilities
- Sewer: Public Sewer
- Water: Public
- Utility Description: Public Utilities
Structural Information
- Construction: Detached
- Foundation: Other
- Roof: Other
- Square Feet: 1,176
- Year Built: 1927
Lot Features
- Minimum Lot Size: 3360
- Lot Size (Sq. Ft.): 3,360
- Zoning: R1-8
- Fencing (Description): Wood
Green Features
- Energy Efficient: Solar Power
Listed by ROI Real Estate, Ryan Nickell
Sold by Kwpen, Mindy Yasuda and KW Advisors, Jennie Lok

Get Pre-Approved Today
Schools
Schools serving 78 S Keeble Ave
School District:San Jose Unified School District
| Name | Grades | Distance |
|---|---|---|
Merritt Trace Elementary School 651 Dana Avenue, San Jose, CA 95126 | K-5 | 0.8 mi |
Herbert Hoover Middle School, San Jose, CA 1635 Park Avenue, San Jose, CA 95126 | 6-8 | 0.8 mi |
Abraham Lincoln High School 555 Dana Avenue, San Jose, CA 95126 | 9-12 | 0.8 mi |
Disclaimer:
School attendance boundaries provided by ATTOM Data Solutions and are for reference only. Contact the school directly to verify enrollment eligibility.
Price & Sales History for 78 S Keeble Ave
Date
Details
Price
Change
Source
6/15/2026
Sold
$1,366,000
14.9%
MLS
5/19/2026
Listed
$1,188,888
—
MLS
Disclaimer: Historical sales information is derived from public records provided by the county offices. Information is not guaranteed and should be independently verified.
78 S Keeble Ave, San Jose, CA 95126 (MLS# ML82047794) is a Single Family property that was sold at $1,366,000 on June 15, 2026. Want to learn more about 78 S Keeble Ave? Do you have questions about finding other Single Family real estate for sale in San Jose? You can browse all San Jose real estate or contact a Coldwell Banker agent to request more information.