This is a carousel with tiles that activate property listing cards. Use the previous and next buttons to navigate.
1/1
$850,000
This is a carousel with tiles that activate property listing cards. Use the previous and next buttons to navigate.
1/1
Property Description
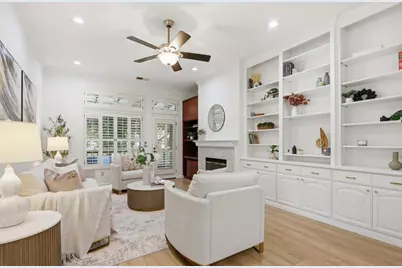
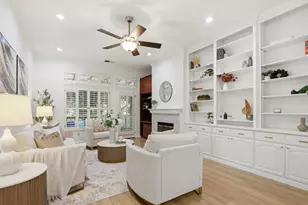
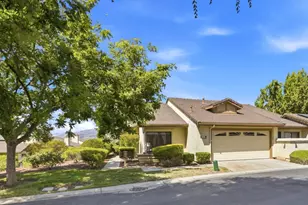
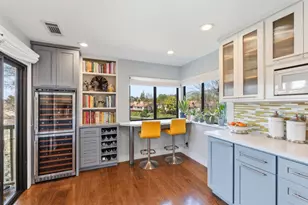
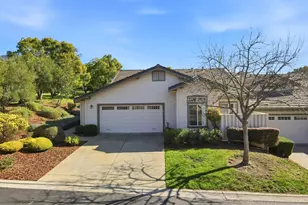
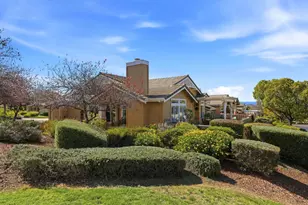
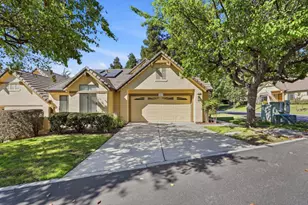
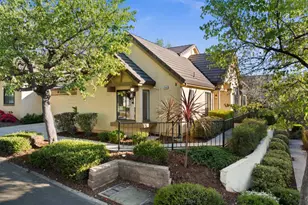
Located in The Villages, a premier gated 55+ community offering resort-style living with golf and exceptional amenities. Flexible layout with 2BR plus an office (easily a 3rd bedroom) and 2.5BA. Recently remodeled and thoughtfully updated. The interior showcases engineered flooring, fresh designer paint, soaring ceilings. The inviting family room features a cozy fireplace with custom-built bookshelves. The updated kitchen is appointed with SS appliances, while a separate formal dining area provides an ideal setting for entertaining. A wet bar with upgraded cabinetry adds an additional space for hosting. The primary suite offers private balcony access, a spacious walk-in closet, and a beautifully remodeled spa-inspired bath with heated floors, oversized walk-in shower. Additional highlights: a remote-controlled European rolling shutter on the west-facing wall. Shutters throughout, ceiling fans in every room, and central heating and A/C ensure year-round comfort. End unit with only one shared wall, the home delivers exceptional privacy and a true single-family feel. Attached 2-car garage, generous guest parking add everyday convenience. HOA includes golf membership, water, sewer, cable TV, pools, tennis, pickleball, fitness center, dining, over 60 clubs and social activities.
Full Property Details
Full Property Details for 7886 Moorfoot Ct
General
- Sold For: $850,000
- HOA FEE: $1,501/month
- Status: Closed
- Type: Condo
- Source: RE_Infolink
- MLS ID: ML82044993
- Added to Site: 69 day(s) ago
Interior
- Rooms/Areas: Den / Study / Office
- Interior Features: Walk-In Closet, Vaulted Ceiling , High Ceiling , Other, Skylight
- Fireplace(s): Gas Starter, Living Room, Wood-Burning
- Flooring: Other, Tile
Rooms
Bathrooms
- Total Bathrooms: 2
- Full Bathrooms: 2
- Bathroom Features: Double Sinks, Granite, Shower and Tub, Skylight , Tile, Updated Bath, Full on Ground Floor, Primary - Stall Shower(s)
Bedrooms
- Total Bedrooms: 2
- Bedroom Features: Walk-In Closet, More than One Bedroom on Ground Floor
Other Rooms
- Family Room: No Family Room
- Kitchen: Granite Countertop, Dishwasher, Garbage Disposal, Gas Hookups, Microwave, Exhaust Fan, Gas Oven/Range, Gas Oven
- Laundry: Gas Hookup, Electricity Hookup (110V), Washer / Dryer
Additional Information
- Pool: Yes
- Pool Description: Pool - In Ground, Pool - Fenced, Pool - Solar, Spa - In Ground, Spa - Jetted, Community Facility
- Extras: Not Applicable
- Security/Safety: Security Gate with Guard
Parking
- Garage Spaces: 2
- Parking Features: Attached Garage
Location
- Area: Evergreen
- County: Santa Clara
- Complex: The Villages
- Cross Streets: Villages Fairway Drive
Community
- Association: Yes
- Assoc. Fees Include: Landscaping / Gardening, Organized Activities, Pool, Spa, or Tennis, Reserves, Security Service, Common Area Electricity, Recreation Facility, Common Area Insurance
Heating & Cooling
- Cooling Type: Central AC, Ceiling Fan
- Heating Type: Central Air (Gas/Forced Air), Fireplace
Utilities
- Sewer: Public Sewer
- Water: Water Filter (Owned), Public, Water Purifier (Owned)
- Telecomm.: Cable TV
- Utility Description: Individual Electric Meters, Individual Gas Meters
Structural Information
- Architectural Style: Country English
- Model: Stewart
- Construction: Wood Frame, Stucco
- Foundation: Concrete Slab
- Roof: Tile
- Square Feet: 1,751
- Year Built: 1988
Unit Information
- Unit Features: End Unit, Unit Faces Street
Lot Features
- Property View: Canyon, Neighborhood, Other Water
- Lot Size (Acres): 0.0498
- Minimum Lot Size: 2170
- Lot Size (Sq. Ft.): 2,170
- Grounds/Landscape: Balcony / Patio, Deck
- Zoning: R1-1P
Green Features
- Energy Efficient: Walls Insulated, Ceiling Insulation, Skylight
Financial Considerations
- Association Fee: $1,501
- Assoc Fee Freq.: Monthly
Disclosures and Reports
- Restrictions: Senior Community (1 Resident 55+)
Listed by Infiniti Real Estate, Valerie Trang and Infiniti Real Estate, Judy Chen
Sold by Advsr, Joseph Lam

Get Pre-Approved Today
Schools
Schools serving 7886 Moorfoot Ct
School Districts:Evergreen Elementary School District, East Side Union High School District
| Name | Grades | Distance |
|---|---|---|
Tom Matsumoto Elementary School 4121 Mackin Woods Lane, San Jose, CA 95135 | K-6 | 2.2 mi |
Chaboya Middle School 3276 Cortona Drive, San Jose, CA 95135 | 7-8 | 2 mi |
Evergreen Valley High School 3300 Quimby Road, San Jose, CA 95148 | 9-12 | 3.3 mi |
Silver Creek High School 3434 Silver Creek Road, San Jose, CA 95121 | 9-12 | 3.7 mi |
Disclaimer:
School attendance boundaries provided by ATTOM Data Solutions and are for reference only. Contact the school directly to verify enrollment eligibility.
Price & Sales History for 7886 Moorfoot Ct
Date
Details
Price
Change
Source
5/28/2026
Sold
$850,000
-5.44%
MLS
4/29/2026
Listed
$898,888
—
MLS
Disclaimer: Historical sales information is derived from public records provided by the county offices. Information is not guaranteed and should be independently verified.
7886 Moorfoot Ct, San Jose, CA 95135 (MLS# ML82044993) is a Condo property that was sold at $850,000 on May 28, 2026. Want to learn more about 7886 Moorfoot Ct? Do you have questions about finding other Condo real estate for sale in San Jose? You can browse all San Jose real estate or contact a Coldwell Banker agent to request more information.