This is a carousel with tiles that activate property listing cards. Use the previous and next buttons to navigate.
1/1
$1,492,000
This is a carousel with tiles that activate property listing cards. Use the previous and next buttons to navigate.
1/1
Property Description
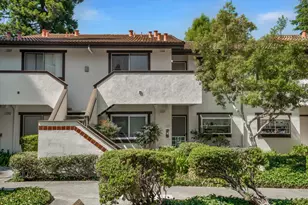
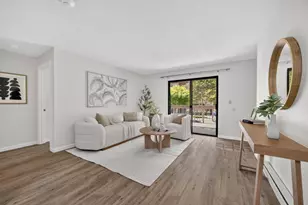
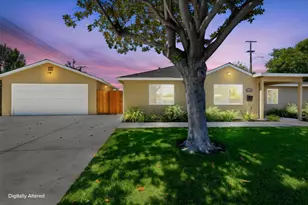
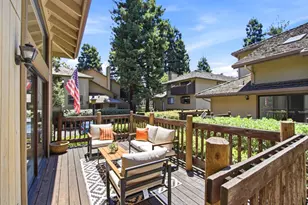
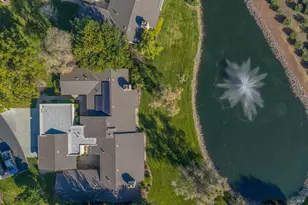
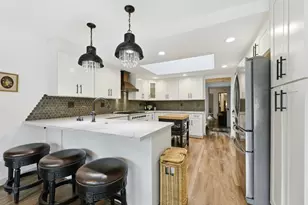
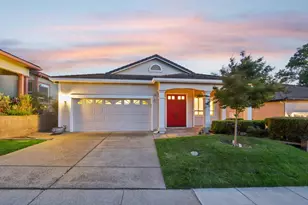
Experience a rare opportunity to live in one of the largest detached single-family homes in The Villages. This home blends high-end designer finishes with cutting-edge energy efficiency. Brightened by skylights over the kitchen island and in the primary bath, this home features a chefs kitchen with a 6-burner Thermador range, GE Monogram Speed Cook oven, large island with storage, and a water filtration system. The primary suite features a walk-in closet and luxury bathroom, radiant-heated flooring, walk-in shower and expansive countertop space. Guest bathroom boasts designer tile, sink and cabinetry. The home has two separate office areas with built-in wooden desks and cabinets. Fireplaces grace both the two living areas. Extra custom cabinetry storage abounds throughout the home, and a wine/beverage cooler. The garage features an epoxy floor, built-in cabinets and attic storage. This highly energy-efficient home includes recently added solar/battery system, heat pump/HVAC/water heater, double-pane windows, and ducting/attic insulation. Located in a premier 55+ adult community, The Villages Golf and Country Club offer residents golf, tennis, bocce, pickleball, swimming pools and spas, fitness center, library, hiking, gardens, 60+ organized clubs and so much more
Full Property Details
Full Property Details for 7931 Caledonia Dr
General
- Sold For: $1,492,000
- HOA FEE: $601/month
- Status: Closed
- Type: Single Family
- Source: RE_Infolink
- MLS ID: ML82028543
- Added to Site: 139 day(s) ago
Interior
- Rooms/Areas: Bonus / Hobby Room, Den / Study / Office
- Interior Features: Walk-In Closet, Vaulted Ceiling , Skylight
- Fireplace(s): Gas-Burning
- Flooring: Hardwood
Rooms
Bathrooms
- Total Bathrooms: 2
- Full Bathrooms: 2
- Bathroom Features: Double Sinks, Granite, Stall Shower, Updated Bath
Bedrooms
- Total Bedrooms: 2
- Bedroom Features: Primary Bedroom on Ground Floor
Other Rooms
- Family Room: Kitchen / Family Room Combo
- Kitchen: Granite Countertop, Dishwasher, Gas Cooktop, Refrigerator, Skylight
- Laundry: Washer / Dryer, Inside
Additional Information
- Pool: Yes
- Pool Description: Spa / Hot Tub, Community Facility
- Extras: Not Applicable
- Security/Safety: Security Gate with Guard
Parking
- Garage Spaces: 2
- Parking Features: Workshop in Garage, Attached Garage, On Street
Location
- Area: Evergreen
- County: Santa Clara
- Complex: Villages Golf & Country Club
- Cross Streets: Portree Drive to Caledonia
Community
- Association: Yes
- Assoc. Fees Include: Common Area Electricity, Common Area Insurance, Common Area Maintenance, Road Maintenance, Management Fee, Organized Activities, Pool, Spa, or Tennis, Reserves, Security Service
Heating & Cooling
- Cooling Type: Central AC
- Heating Type: Central Air (Gas/Forced Air)
Utilities
- Sewer: Sewer Connected
- Water: Public
- Telecomm.: Cable TV
- Utility Description: Public Utilities
Structural Information
- Architectural Style: Contemporary
- Construction: Detached, Wood Frame
- Foundation: Concrete Perimeter and Slab
- Roof: Concrete
- Square Feet: 2,121
- Year Built: 1988
Lot Features
- Property View: Forest / Woods
- Minimum Lot Size: 5777
- Lot Size (Sq. Ft.): 5,777
- Grounds/Landscape: Back Yard, Courtyard, Deck , Drought-Tolerant Plants, Gazebo, Low Maintenance, Sprinklers - Auto
- Zoning: R1-1P
- Lot Description: Mostly Level
- Fencing (Description): Partial Fencing, Fenced Back
Horse Property
- Horse Facility Desc.: Arena, Barn, Barn Amenities, Boarding Stable, Fenced, Pasture, Stalls
Financial Considerations
- Association Fee: $601
- Assoc Fee Freq.: Monthly
Disclosures and Reports
- Restrictions: Retirement Community
Listed by The William Jefferies Company, Lisa Gault
Sold by Auto, Lisa Gault

Get Pre-Approved Today
Schools
Schools serving 7931 Caledonia Dr
School Districts:Evergreen Elementary School District, East Side Union High School District
| Name | Grades | Distance |
|---|---|---|
Tom Matsumoto Elementary School 4121 Mackin Woods Lane, San Jose, CA 95135 | K-6 | 1.9 mi |
Chaboya Middle School 3276 Cortona Drive, San Jose, CA 95135 | 7-8 | 1.7 mi |
Evergreen Valley High School 3300 Quimby Road, San Jose, CA 95148 | 9-12 | 3 mi |
Silver Creek High School 3434 Silver Creek Road, San Jose, CA 95121 | 9-12 | 3.6 mi |
Disclaimer:
School attendance boundaries provided by ATTOM Data Solutions and are for reference only. Contact the school directly to verify enrollment eligibility.
Price & Sales History for 7931 Caledonia Dr
Date
Details
Price
Change
Source
3/30/2026
Sold
$1,492,000
-0.47%
MLS
3/12/2026
Price Reduced
$1,499,000
-5.13%
MLS
2/27/2026
Price Reduced
$1,580,000
-2.17%
MLS
2/07/2026
Price Reduced
$1,615,000
-3.58%
MLS
1/10/2026
Listed
$1,674,999
—
MLS
Disclaimer: Historical sales information is derived from public records provided by the county offices. Information is not guaranteed and should be independently verified.
7931 Caledonia Dr, San Jose, CA 95135 (MLS# ML82028543) is a Single Family property that was sold at $1,492,000 on March 30, 2026. Want to learn more about 7931 Caledonia Dr? Do you have questions about finding other Single Family real estate for sale in San Jose? You can browse all San Jose real estate or contact a Coldwell Banker agent to request more information.