This is a carousel with tiles that activate property listing cards. Use the previous and next buttons to navigate.
1/25
$610,000
This is a carousel with tiles that activate property listing cards. Use the previous and next buttons to navigate.
1/25
Property Description
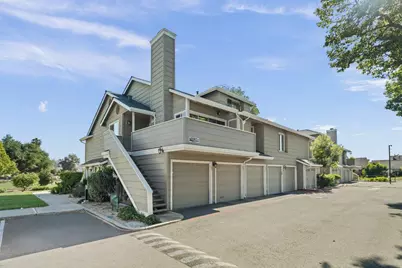
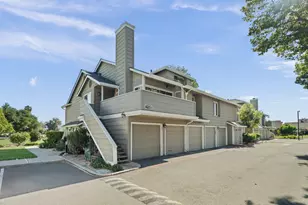
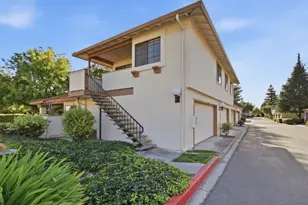
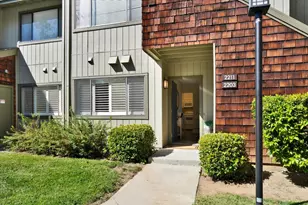
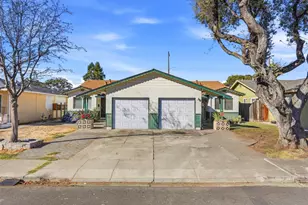
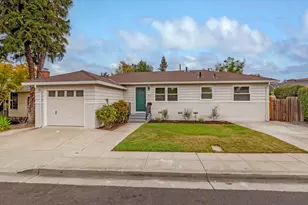
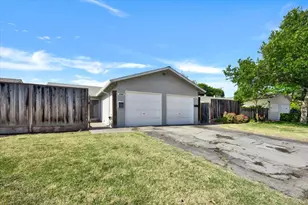
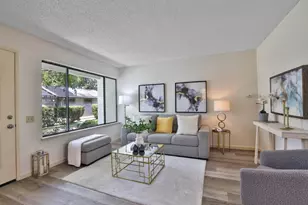
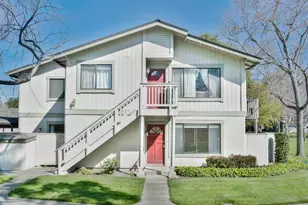
Come see this highly sought after two bedroom, one bathroom end-unit in the beautiful Mansion Park! Delight in new carpet throughout, high ceilings, spacious family room and gas log fireplace as you enter into this east-facing condo. Lots of natural light! Step out onto the newly refinished balcony and enjoy your morning coffee with views of the hills. Admire the modern light fixture above the dining area as you walk into the kitchen where quartz countertops (installed March 2024) and stainless appliances await. Primary bedroom and bathroom with shower over tub located on the first floor. Loft with convenient in-unit dryer/newer washer located on the second floor. NEST thermostat controls central A/C downstairs (installed Sept. 2022) and forced heat throughout. Monthly HOA dues cover water and garbage. Additional features include a brand new roof, extra-long attached one-car garage and community pool and spa. Perfectly situated in a quiet neighborhood just steps from Chynoweth Park and near the historic Hayes Mansion and Martial Cottle Park. Ideal for commuters with easy access to Highways 101/87/85. You don't want to miss the opportunity to make this home your own!
Full Property Details
Full Property Details for 84 Cherry Ridge Ln
General
- Price: $610,000
- HOA FEE: $485/month
- Status: Active
- Type: Condo
- Source: RE_Infolink
- MLS ID: ML82047701
- Updated: 5/18/2026
- Added to Site: 7 day(s) ago
Interior
- Interior Features: High Ceiling , Vaulted Ceiling
- Fireplace(s): Gas Log
- Flooring: Laminate, Carpet
Rooms
Bathrooms
- Total Bathrooms: 1
- Full Bathrooms: 1
- Bathroom Features: 1 Shower over Tub
Bedrooms
- Total Bedrooms: 2
- Bedroom Features: Loft Bedroom, Primary Bedroom on Ground Floor
Other Rooms
- Family Room: Kitchen / Family Room Combo
- Kitchen: Countertop - Quartz, Dishwasher, Garbage Disposal, Electric Oven/Range, Refrigerator
- Laundry: Inside, Washer / Dryer
Additional Information
- Pool: Yes
- Pool Description: Community Facility
- Extras: Not Applicable
Parking
- Garage Spaces: 1
- Parking Features: Attached Garage, Gate / Door Opener, Guest/Visitor Parking
Location
- Area: Blossom Valley
- County: Santa Clara
- Complex: Mansion Park
- Cross Streets: Edenvale
Community
- Association: Yes
- Assoc. Fees Include: Common Area Electricity, Common Area Gas, Decks, Exterior Painting, Garbage, Liability Insurance, Landscaping / Gardening, Pool, Spa, or Tennis, Reserves, Roof, Water / Sewer
Heating & Cooling
- Cooling Type: Ceiling Fan, Central AC
- Heating Type: Central Air (Forced Air)
Utilities
- Sewer: Public Sewer, Sewer Connected
- Water: Public
- Utility Description: Individual Electric Meters, Public Utilities
Structural Information
- Foundation: Concrete Perimeter and Slab
- Roof: Composition, Shingle
- Square Feet: 891
- Year Built: 1988
Lot Features
- Minimum Lot Size: 1000
- Lot Size (Sq. Ft.): 1,000
- Grounds/Landscape: Balcony / Patio
- Zoning: R1B6
Financial Considerations
- Association Fee: $485
- Assoc Fee Freq.: Monthly
Disclosures and Reports
- Restrictions: Other
Listed by Westside Real Estate Services, Moriah Larson
Get Pre-Approved Today
Schools
Schools serving 84 Cherry Ridge Ln
School Districts:Oak Grove Elementary School District, East Side Union High School District
| Name | Grades | Distance |
|---|---|---|
Hayes Elementary School 5035 Poston Drive, San Jose, CA 95136 | K-6 | 0.5 mi |
Davis (Caroline) Intermediate School 5035 Edenview Drive, San Jose, CA 95111 | 7-8 | 0.6 mi |
Oak Grove High School 285 Blossom Hill Road, San Jose, CA 95123 | 9-12 | 0.6 mi |
Disclaimer:
School attendance boundaries provided by ATTOM Data Solutions and are for reference only. Contact the school directly to verify enrollment eligibility.
Price & Sales History for 84 Cherry Ridge Ln
Date
Details
Price
Change
Source
5/18/2026
Listed
$610,000
1.67%
MLS
9/28/2021
Sold
$600,000
—
Public Record
Disclaimer: Historical sales information is derived from public records provided by the county offices. Information is not guaranteed and should be independently verified.
Tax History
Tax History for 84 Cherry Ridge Ln
Year
Property Taxes
Change
Tax Assessment
Change
2024
$8,299
—
$636,724
2%
2024
$8,299
5%
$624,240
6%
2023
$7,911
-3%
$590,000
-2%
2022
$8,154
42%
$600,000
47%
2021
$5,753
2%
$408,058
1%
2020
$5,665
2%
$403,875
2%
2019
$5,550
1%
$395,956
2%
2018
$5,519
1%
$388,193
2%
2017
$5,448
5%
$380,582
2%
2016
$5,177
2%
$373,120
2%
2015
$5,053
5%
$367,517
2%
2014
$4,793
23%
$360,319
26%
2013
$3,884
—
$286,000
—
Disclaimer: Historical tax information is derived from public records provided by the county offices. Information is not guaranteed and should be independently verified.
Estimate the Cost
Estimate the Cost for 84 Cherry Ridge Ln
84 Cherry Ridge Ln, San Jose, CA 95136 (MLS# ML82047701) is a Condo property with 2 bedrooms and 1 full bathroom. 84 Cherry Ridge Ln is currently listed for $610,000 and was received on May 18, 2026. Want to learn more about 84 Cherry Ridge Ln? Do you have questions about finding other Condo real estate for sale in Blossom Valley? You can browse all Blossom Valley real estate or contact a Coldwell Banker agent to request more information.