This is a carousel with tiles that activate property listing cards. Use the previous and next buttons to navigate.
1/52
$2,798,000
This is a carousel with tiles that activate property listing cards. Use the previous and next buttons to navigate.
1/52
Property Description
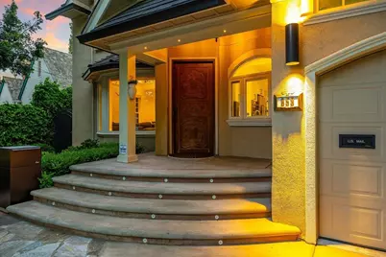
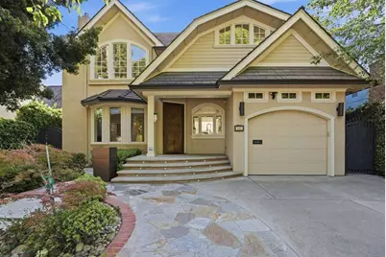
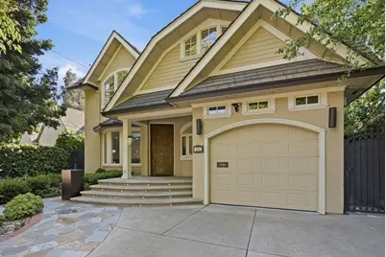
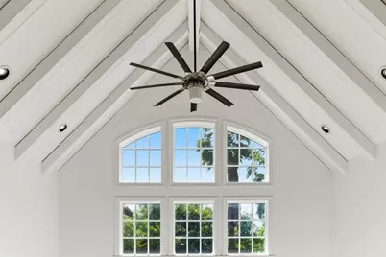
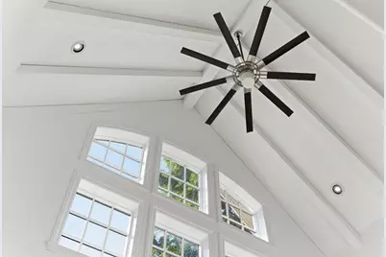
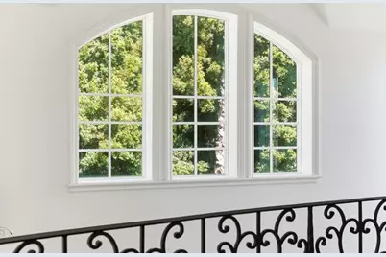
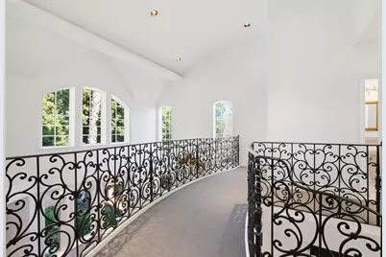
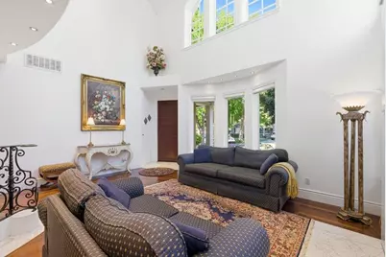
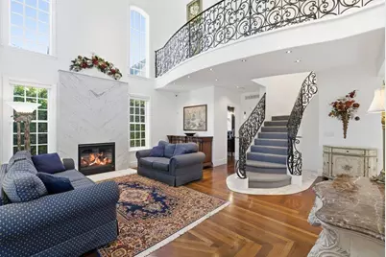
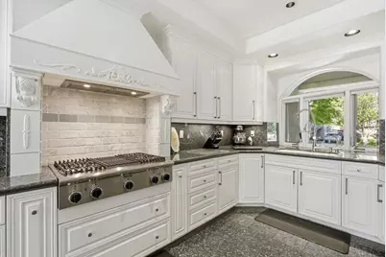
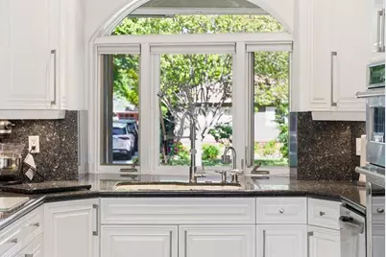
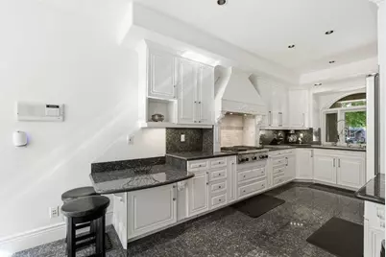
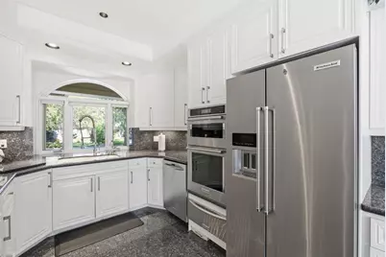
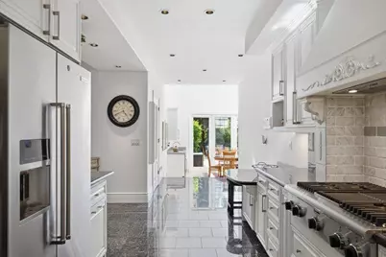
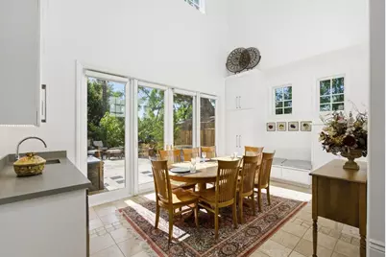
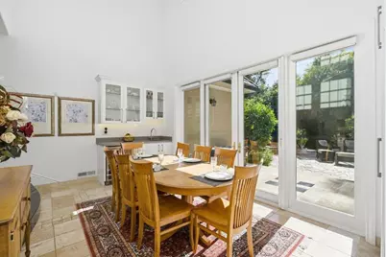
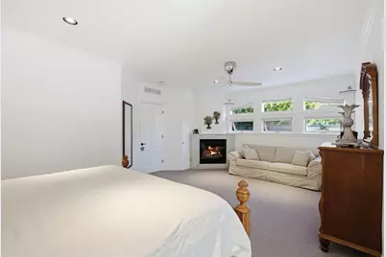
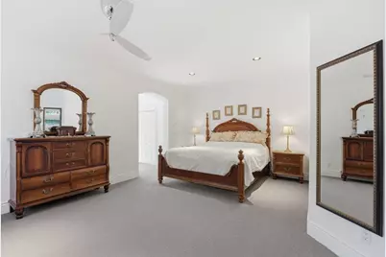
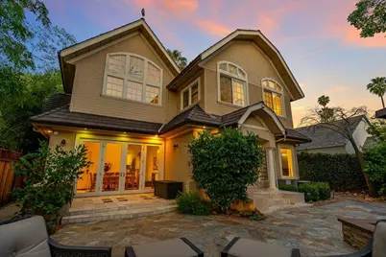
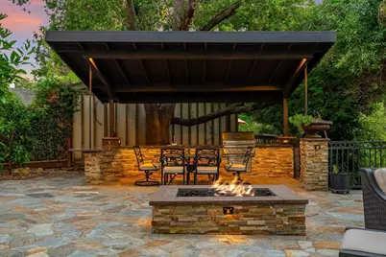
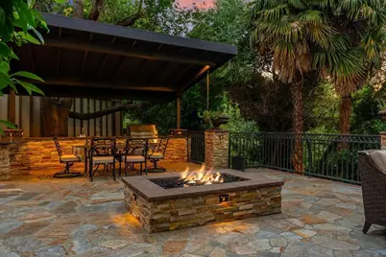
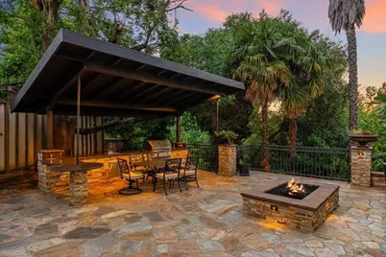
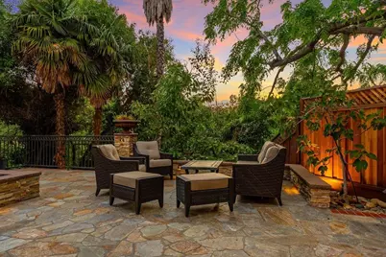
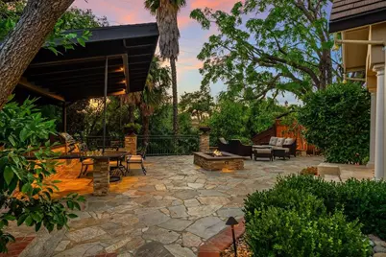
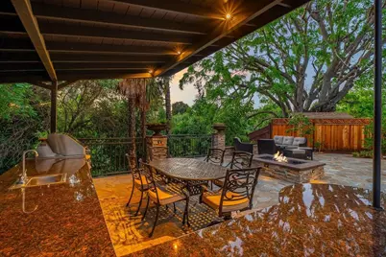
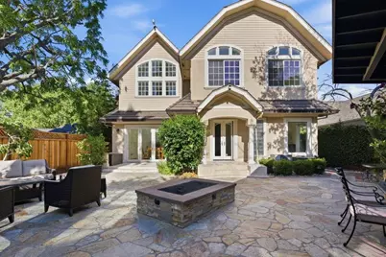
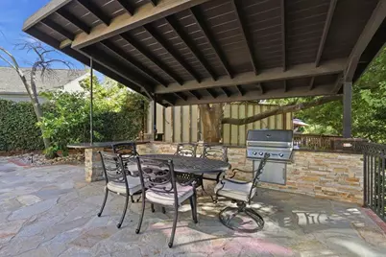
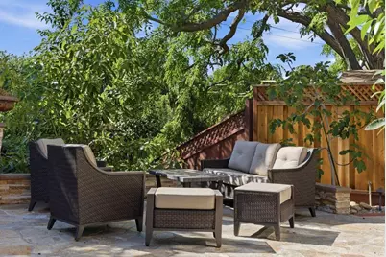
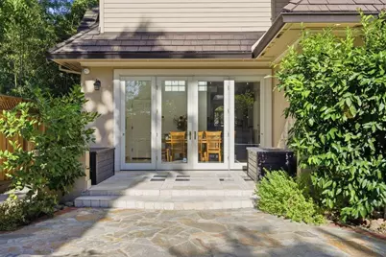
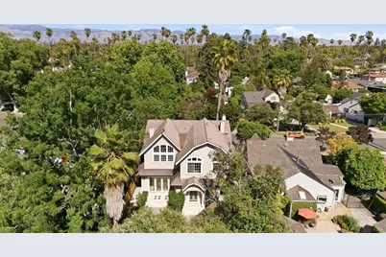
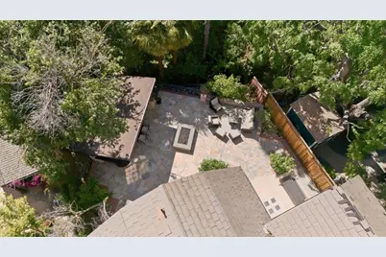
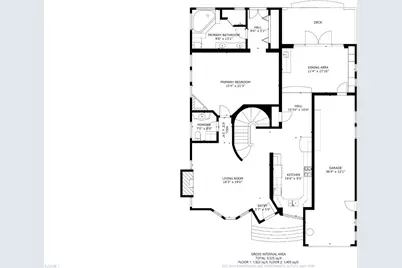
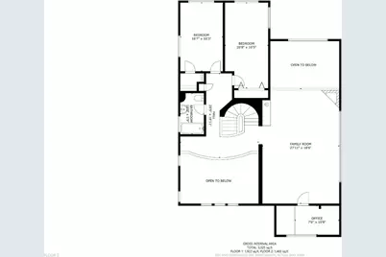
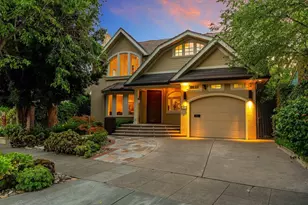
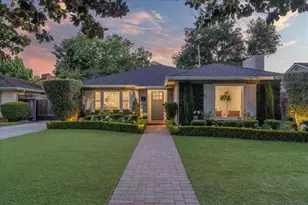
Welcome to 853 Riverside Drive, a captivating sanctuary in San Jose's historic Palm Haven neighborhood. This exquisite 3-bed, 3-bath home combines Modern Craftsmanship and architectural grandeur. Step inside to soaring 28-ft. ceilings and custom wrought iron banisters gracing the curved staircase, all bathed in radiant natural light streaming through an abundance of expansive windows. The open living spaces include both a formal living & family room, featuring a multimedia space surrounded by floor-to-ceiling windows. Three elegant gas fireplaces bring intimacy and warmth, perfect for hosting or unwinding. The chefs kitchen showcases granite countertops, stainless steel appliances, and updated cabinetry, all adjoining a step-down dining area. The backyard is a private oasis with lush views of Los Gatos Creek, featuring mature fruit trees that add to the serene ambiance. Entertain effortlessly with the granite outdoor kitchen, built-in BBQ, gas firepit, and stone hardscape beneath a charming pergola. Located just blocks from downtown Willow Glen, this home offers unparalleled access to vibrant community events and fine dining. Boasting many amentities designed for premium luxurious living. Please request our amenities list to discover all that this magnificent estate has to offer.
Full Property Details
Full Property Details for 853 Riverside Dr
General
- Price: $2,798,000
- Status: Active
- Type: Single Family
- Source: RE_Infolink
- MLS ID: ML82048655
- Updated: 5/27/2026
- Added to Site: 46 day(s) ago
Interior
- Rooms/Areas: Great Room, Attic
- Interior Features: Open Beam Ceiling, Walk-In Closet, Vaulted Ceiling , Video / Audio System, Wet Bar , Air Purifier, High Ceiling
- Fireplace(s): Gas-Burning, Gas Starter
- Flooring: Marble, Tile, Carpet, Travertine, Granite, Hardwood
Rooms
Bathrooms
- Total Bathrooms: 3
- Full Bathrooms: 2
- Half Bathrooms: 1
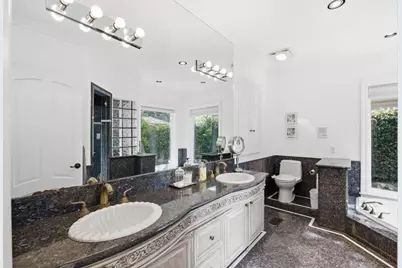
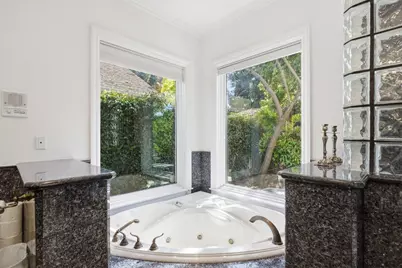
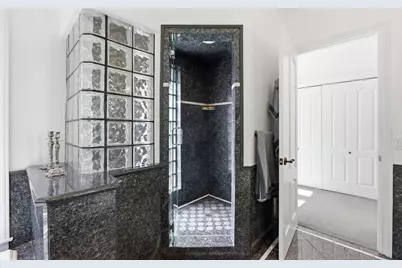
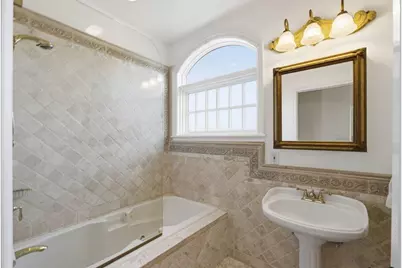
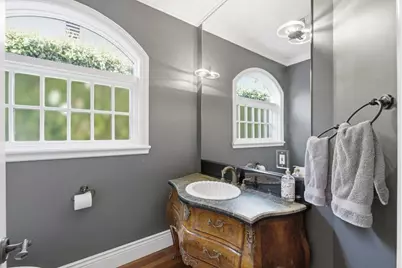
- Bathroom Features: Double Sinks, Granite, Marble, Stall Shower, Shower and Tub, Steam Shower, Sunken / Garden Tub, Tile, Stone, Tub with Jets
Bedrooms
- Total Bedrooms: 3
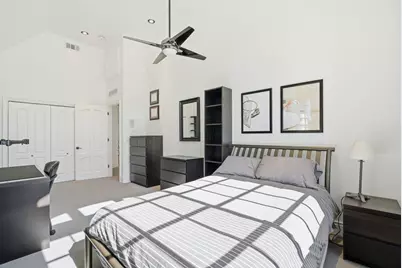
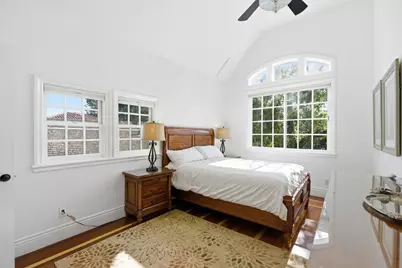
- Bedroom Features: Primary Bedroom on Ground Floor, Primary Suite / Retreat, Walk-In Closet
Other Rooms
- Family Room: Separate Family Room
- Kitchen: 220 Volt Outlet, Granite Countertop, Icemaker, Dishwasher, Gas Cooktop, Garbage Disposal, Hood over Range, Icemaker Hookups, Microwave, Built-In Oven, Self-Cleaning Oven, Pantry, Exhaust Fan, Wine Refrigerator, Refrigerator
- Laundry: In Utility Room, Washer / Dryer
Additional Information
- Extras: Not Applicable
- Security/Safety: Video / Audio System
Parking
- Garage Spaces: 2
- Parking Features: Attached Garage, Tandem Parking
Location
- Area: Willow Glen
- County: Santa Clara
- Cross Streets: Coe
Heating & Cooling
- Cooling Type: Multi-Zone, Ceiling Fan
- Heating Type: Gas, Heating (2 Zones or More), Radiant Floors, Central Air (Gas/Forced Air), Fireplace
Utilities
- Sewer: Sewer Connected
- Water: Public
- Telecomm.: Audio / Video Prewired, Cable TV, Intercom, Networked, Satellite Dish, Other
- Utility Description: Public Utilities
Structural Information
- Architectural Style: Custom
- Construction: Detached, Masonry
- Foundation: Concrete Perimeter and Slab
- Roof: Concrete
- Square Feet: 2,937
- Year Built: 1948
Lot Features
- Property View: Greenbelt, Water
- Lot Size (Acres): 0.1136
- Minimum Lot Size: 4949
- Lot Size (Sq. Ft.): 4,949
- Grounds/Landscape: Back Yard, Balcony / Patio, Sprinklers - Auto, Low Maintenance, Dog Run / Kennel
- Zoning: R1-8
- Lot Description: Grade Slopes Down
- Fencing (Description): Wood
Green Features
- Energy Efficient: Ceiling Insulation, Double-Pane Windows, Energy Star HVAC, Energy Star Lighting, Thermostat Controller, Other
Listed by Compass, Mueller Zanger Group

Get Pre-Approved Today
Schools
Schools serving 853 Riverside Dr
School District:San Jose Unified School District
| Name | Grades | Distance |
|---|---|---|
Willow Glen Elementary School 1425 Lincoln Avenue, San Jose, CA 95125 | K-5 | 1 mi |
Willow Glen Middle School 2105 Cottle Avenue, San Jose, CA 95125 | 6-8 | 1.8 mi |
Willow Glen High School 2001 Cottle Avenue, San Jose, CA 95125 | 9-12 | 1.8 mi |
Disclaimer:
School attendance boundaries provided by ATTOM Data Solutions and are for reference only. Contact the school directly to verify enrollment eligibility.
Price & Sales History for 853 Riverside Dr
Date
Details
Price
Change
Source
5/27/2026
Listed
$2,798,000
96.08%
MLS
10/12/2016
Sold
$1,427,000
—
Public Record
Disclaimer: Historical sales information is derived from public records provided by the county offices. Information is not guaranteed and should be independently verified.
Tax History
Tax History for 853 Riverside Dr
Year
Property Taxes
Change
Tax Assessment
Change
2025
$21,462
7%
$1,656,149
2%
2024
$20,138
2%
$1,623,676
2%
2023
$19,786
1%
$1,591,841
2%
2022
$19,616
2%
$1,560,629
2%
2021
$19,258
2%
$1,530,030
1%
2020
$18,861
2%
$1,514,342
2%
2019
$18,478
1%
$1,484,650
2%
2018
$18,313
1%
$1,455,540
2%
2017
$18,177
41%
$1,427,000
45%
2016
$12,910
1%
$983,756
2%
2015
$12,829
4%
$968,980
2%
2014
$12,356
66%
$950,000
71%
2013
$7,434
—
$557,153
—
Disclaimer: Historical tax information is derived from public records provided by the county offices. Information is not guaranteed and should be independently verified.
Estimate the Cost
Estimate the Cost for 853 Riverside Dr
853 Riverside Dr, San Jose, CA 95125 (MLS# ML82048655) is a Single Family property with 3 bedrooms, 2 full bathrooms and 1 partial bathroom. 853 Riverside Dr is currently listed for $2,798,000 and was received on May 27, 2026. Want to learn more about 853 Riverside Dr? Do you have questions about finding other Single Family real estate for sale in San Jose? You can browse all San Jose real estate or contact a Coldwell Banker agent to request more information.