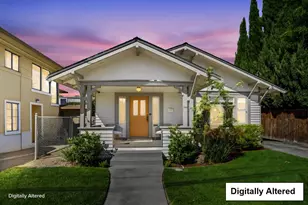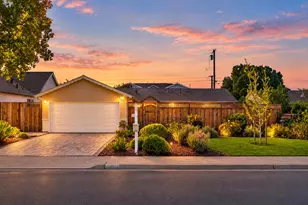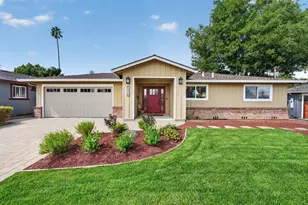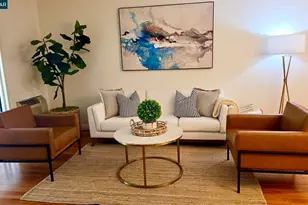
This is a carousel with tiles that activate property listing cards. Use the previous and next buttons to navigate.
1/1
$1,220,000
This is a carousel with tiles that activate property listing cards. Use the previous and next buttons to navigate.
1/1
Property Description
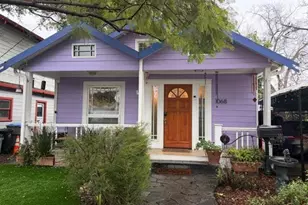
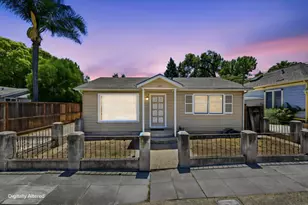
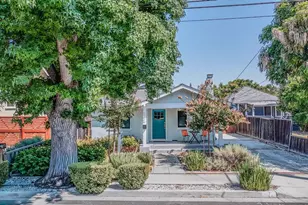
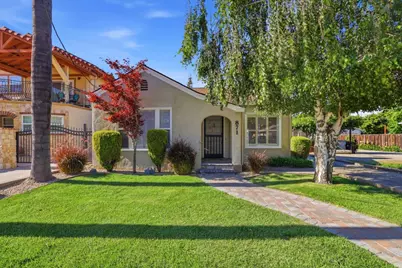
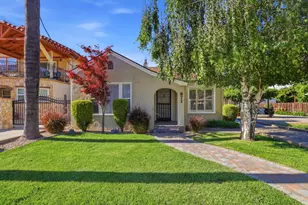
HUGE 8600 SQ FT LOT! Welcome home to this charming Willow Glen gem! This beautifully maintained 2-bedroom, 1-bath home offers approximately 1,153 sq. ft. of living space and the perfect blend of character, comfort, and opportunity. Inside, you'll find gleaming hardwood floors, fresh interior paint, central A/C and heat, and a bright, inviting layout filled with natural light. The kitchen features stainless steel appliances, while a separate laundry room adds everyday convenience. A small unfinished basement provides additional storage space, and the detached two-car garage offers flexibility for vehicles, hobbies, or a workshop. Step outside to enjoy a large, private backyard with attractive vinyl fencingperfect for entertaining, gardening, pets, or simply relaxing outdoors. The expansive 8,600 sq. ft. lot offers tremendous potential for future expansion, an ADU, or creating your dream outdoor retreat. Located just minutes from downtown Willow Glen, you'll enjoy easy access to beloved local restaurants, boutiques, coffee shops, parks, and major commute routes. Opportunities like this on such a large lot are increasingly rare. Don't miss your chance to make this special Willow Glen property your own!
Full Property Details
Full Property Details for 871 Paula St
General
- Sold For: $1,220,000
- Status: Closed
- Type: Single Family
- Source: RE_Infolink
- MLS ID: ML82050188
- Added to Site: 119 day(s) ago
Interior
- Fireplace(s): Living Room, Wood-Burning
- Flooring: Tile, Wood
Rooms
Bathrooms
- Total Bathrooms: 1
- Full Bathrooms: 1
- Bathroom Features: 1 Shower over Tub
Bedrooms
- Total Bedrooms: 2
Other Rooms
- Family Room: No Family Room
- Kitchen: Exhaust Fan, Hood over Range, Gas Oven/Range, Refrigerator
- Laundry: In Utility Room, Washer / Dryer
Additional Information
- Extras: Not Applicable
Parking
- Garage Spaces: 2
- Parking Features: Detached Garage, Off-Street Parking
Location
- Area: Central San Jose
- County: Santa Clara
- Cross Streets: Lincoln Ave
Heating & Cooling
- Cooling Type: Central AC
- Heating Type: Central Air (Forced Air)
Utilities
- Sewer: Public Sewer
- Water: Public
- Utility Description: Public Utilities
Structural Information
- Construction: Detached
- Foundation: Concrete Perimeter
- Roof: Composition
- Square Feet: 1,153
- Year Built: 1938
Lot Features
- Minimum Lot Size: 8600
- Lot Size (Sq. Ft.): 8,600
- Zoning: R2
- Fencing (Description): Fenced, Fenced Back
Get Pre-Approved Today
Schools
Schools serving 871 Paula St
School District:San Jose Unified School District
| Name | Grades | Distance |
|---|---|---|
Willow Glen Elementary School 1425 Lincoln Avenue, San Jose, CA 95125 | K-5 | 1 mi |
Willow Glen Middle School 2105 Cottle Avenue, San Jose, CA 95125 | 6-8 | 1.8 mi |
Willow Glen High School 2001 Cottle Avenue, San Jose, CA 95125 | 9-12 | 1.8 mi |
Disclaimer:
School attendance boundaries provided by ATTOM Data Solutions and are for reference only. Contact the school directly to verify enrollment eligibility.
Price & Sales History for 871 Paula St
Date
Details
Price
Change
Source
10/02/2026
Sold
$1,220,000
1.76%
MLS
8/03/2026
Price Reduced
$1,198,888
-7.77%
MLS
7/08/2026
Price Reduced
$1,299,888
-3.71%
MLS
6/22/2026
Price Reduced
$1,349,999
-10%
MLS
6/08/2026
Listed
$1,499,999
—
MLS
Disclaimer: Historical sales information is derived from public records provided by the county offices. Information is not guaranteed and should be independently verified.
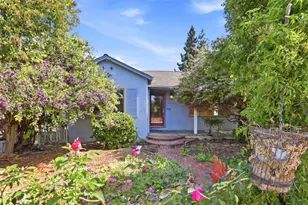
871 Paula St, San Jose, CA 95126 (MLS# ML82050188) is a Single Family property that was sold at $1,220,000 on October 02, 2026. This property was listed by Eric Garcia from our Los Gatos Office.Want to learn more about 871 Paula St? Do you have questions about finding other Single Family real estate for sale in San Jose? You can browse all San Jose real estate or contact a Coldwell Banker agent to request more information.