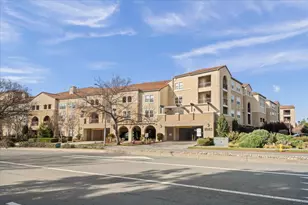
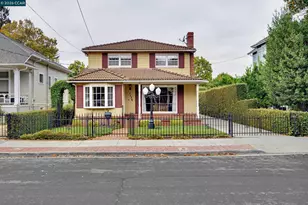
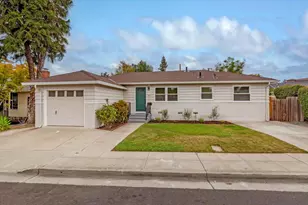
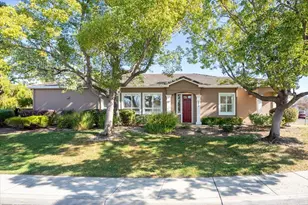
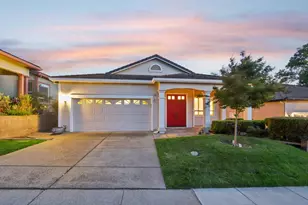
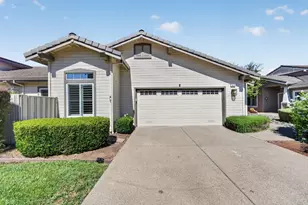
Full Property Details for 8763 McCarty Ranch Dr
General
- Sold For: $1,245,000
- HOA FEE: $1,787/month
- Status: Closed
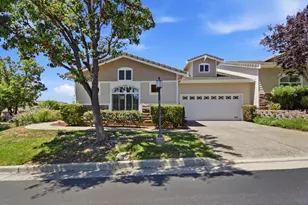
- Type: Townhouse
- Source: RE_Infolink
- MLS ID: ML82045015
- Added to Site: 169 day(s) ago
Interior
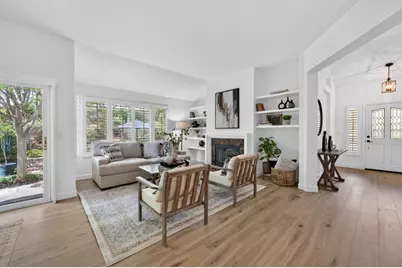
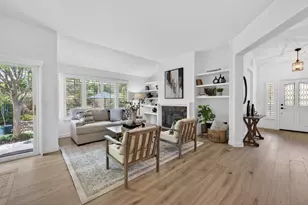
- Rooms/Areas: Den / Study / Office, Formal Entry, Great Room, Laundry Room
- Interior Features: High Ceiling , Security Gate, Skylight, Walk-In Closet
- Fireplace(s): Dual See Thru, Gas-Burning, Living Room
- Flooring: Wood
Rooms
- Total Bathrooms: 3
- Full Bathrooms: 2
- Half Bathrooms: 1
- Bathroom Features: Double Sinks
- Total Bedrooms: 2
- Bedroom Features: Primary Suite / Retreat
- Family Room: Separate Family Room
- Kitchen: Countertop - Quartz, Dishwasher, Exhaust Fan, Garbage Disposal, Gas Oven/Range, Refrigerator, Skylight
- Laundry: In Utility Room
Additional Information
- Pool: Yes
- Pool Description: Community Facility
- Extras: Not Applicable
- Security/Safety: Security Gate with Guard
Parking
- Garage Spaces: 2
- Parking Features: Attached Garage, Guest/Visitor Parking
Location
- Area: Evergreen
- County: Santa Clara
- Complex: The Villages Golf & Country Club
- Cross Streets: Olivas Circle
Community
- Association: Yes
- Assoc. Fees Include: Common Area Electricity, Common Area Gas, Exterior Painting, Garbage, Common Area Insurance, Common Area Maintenance, Management Fee, Organized Activities, Pool, Spa, or Tennis, Recreation Facility, Security Service
Heating & Cooling
- Cooling Type: Central AC
- Heating Type: Central Air (Forced Air)
Utilities
- Sewer: Public Sewer
- Water: Public
- Utility Description: Public Utilities
Structural Information
- Foundation: Concrete Perimeter and Slab
- Roof: Concrete
- Disability Access: Grab Bars
- Square Feet: 2,043
- Year Built: 1995
Lot Features
Financial Considerations
- Association Fee: $1,787
- Assoc Fee Freq.: Monthly
Disclosures and Reports
- Restrictions: Guest Restrictions, Parking Restrictions, Pets (Number Restrictions), Senior Community (1 Resident 55+)
Listed by Golden Gate Sotheby's International Realty, Nicolette Rodman Kelly and Golden Gate Sotheby's International Realty, Marlene Rodman
Sold by Kwsv, Jennifer Jimenez