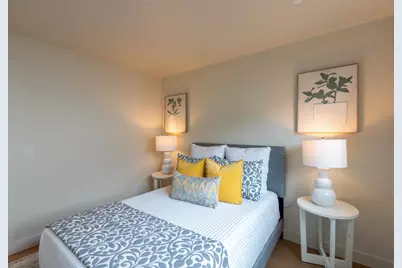
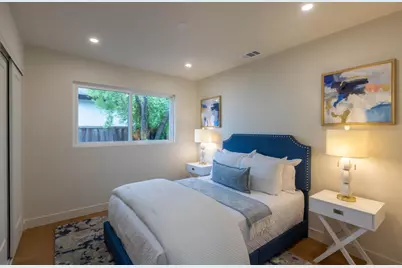
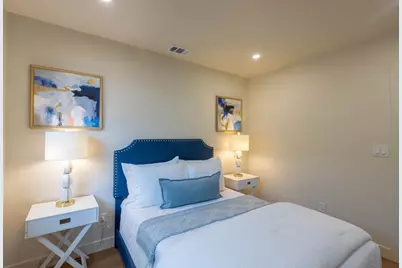
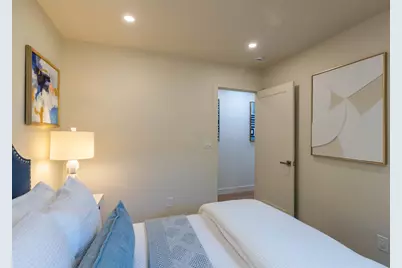
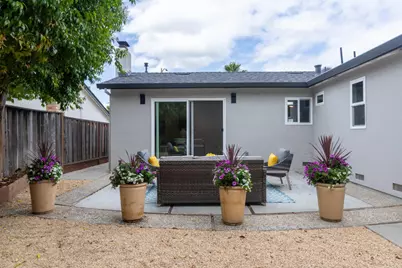
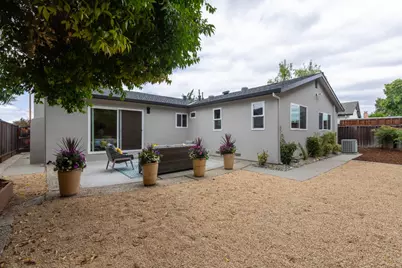
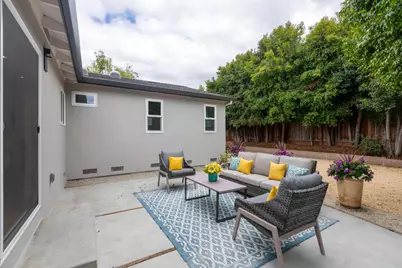
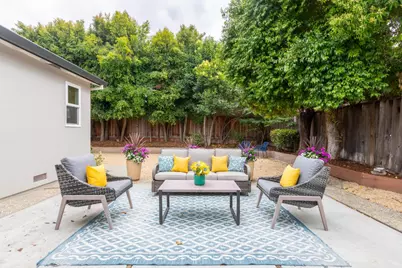
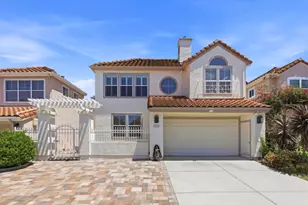
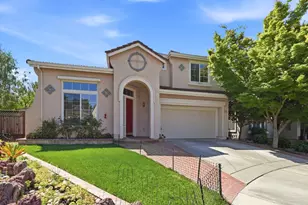
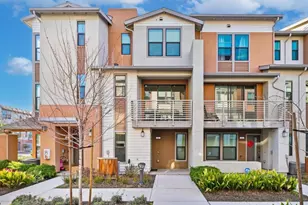
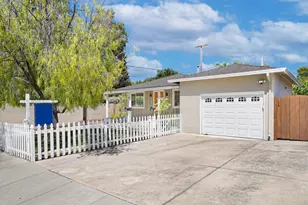
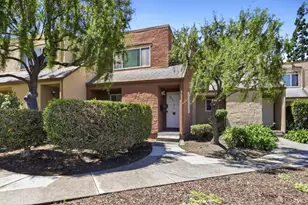
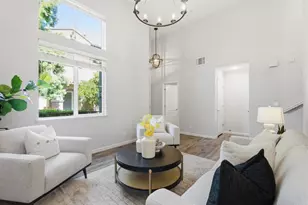

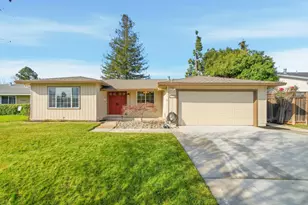
This is a carousel with tiles that activate property listing cards. Use the previous and next buttons to navigate.
1/1
$1,750,000
This is a carousel with tiles that activate property listing cards. Use the previous and next buttons to navigate.
1/1
Property Description
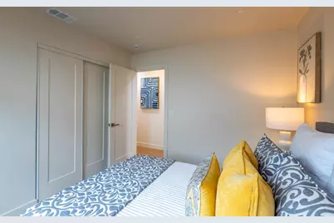
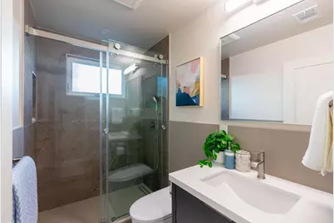

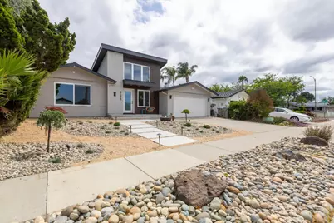
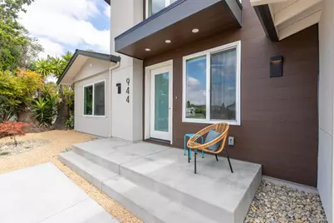
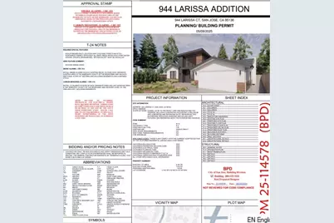
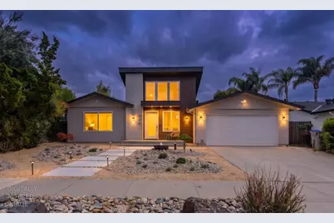
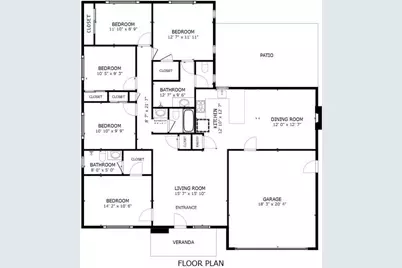
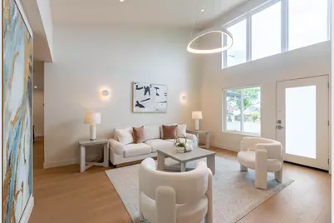
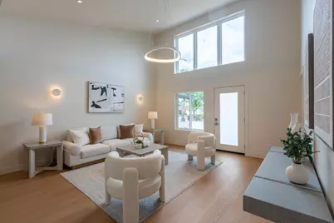
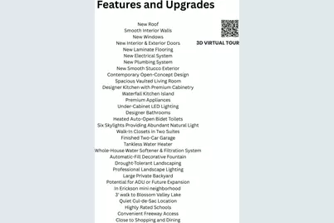
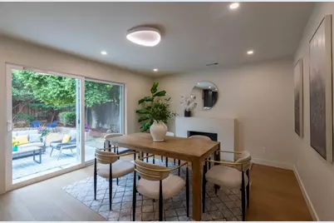
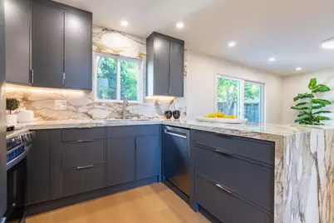
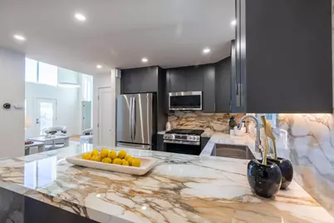
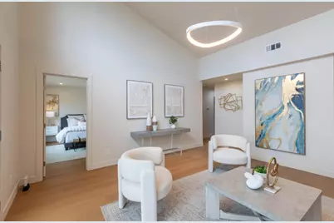
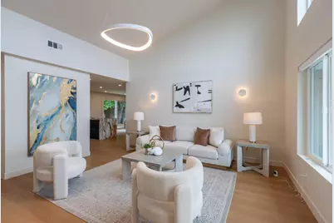
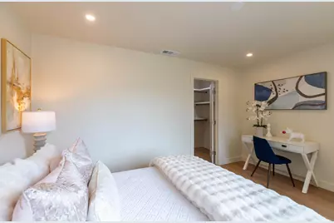
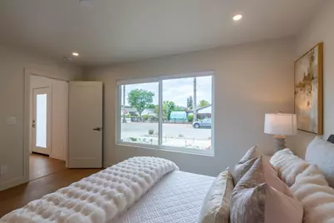
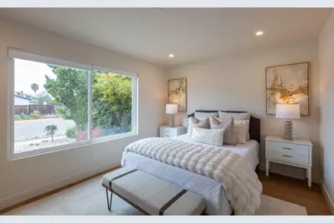
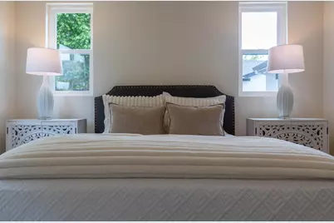
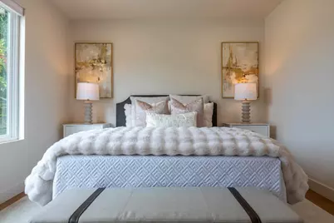
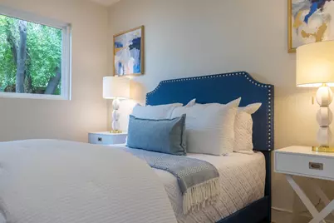
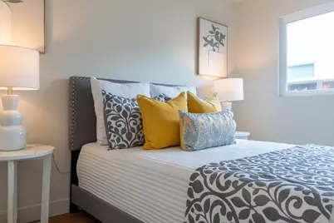
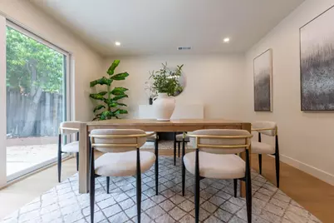
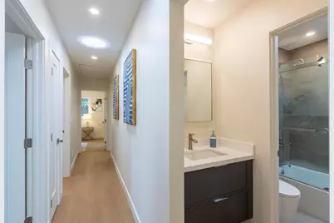
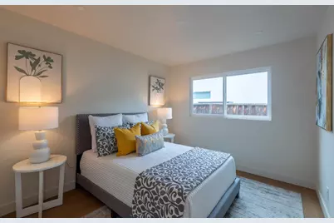
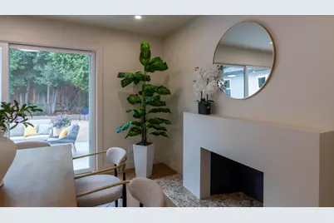
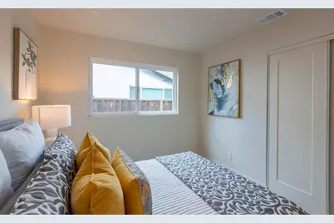
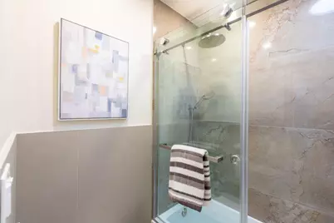
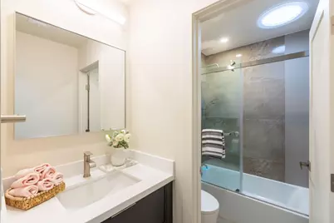
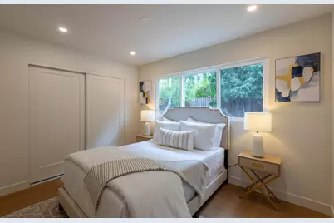
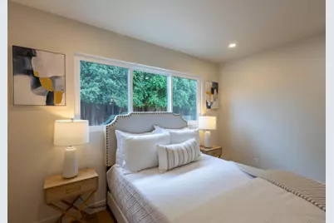
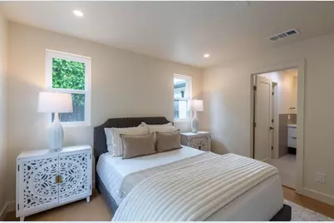
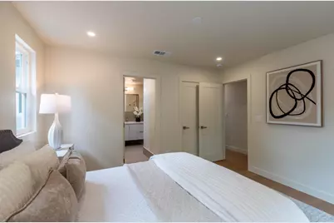
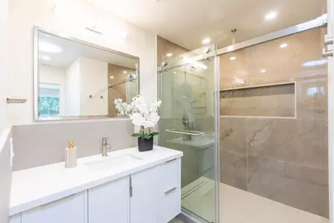
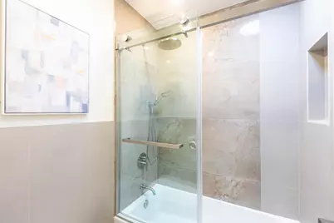
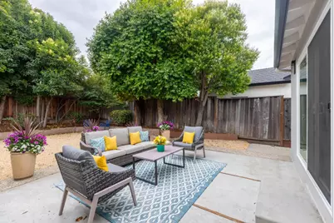
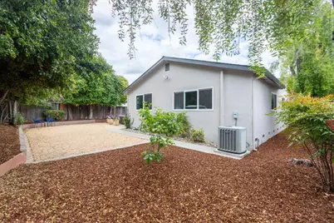
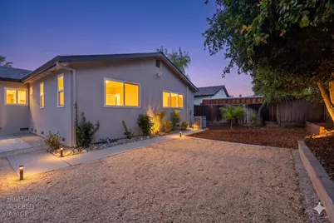
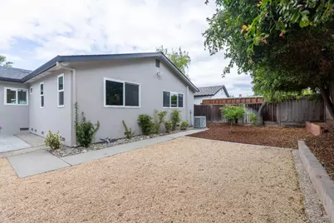
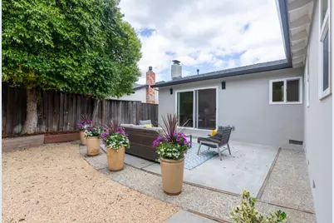
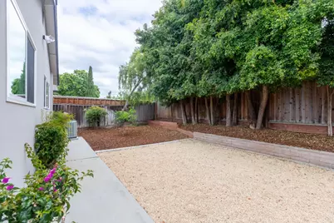
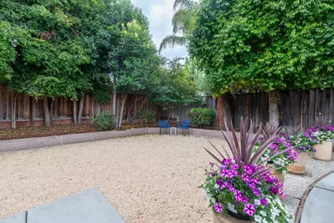
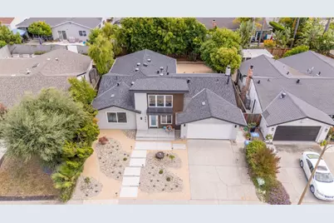
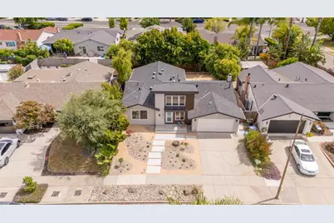
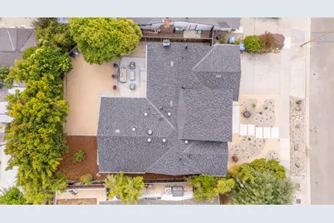
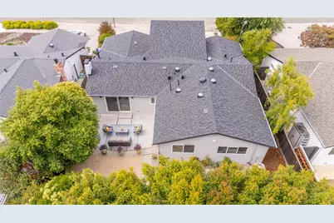
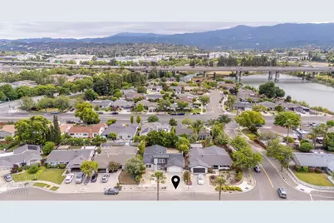
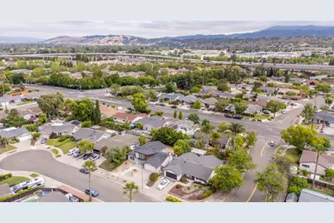
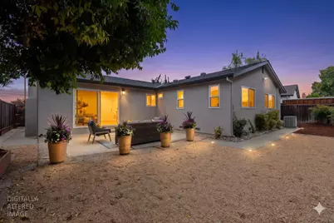
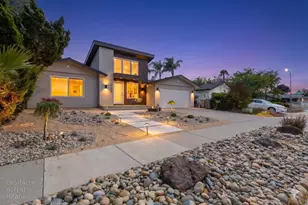
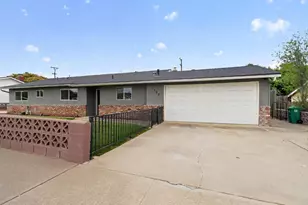
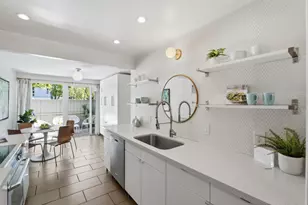
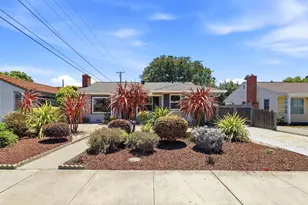
# Architect-Designed. Engineer-Reviewed. City-Permitted. Built for Peace of Mind. Welcome to **944 Larissa Court**, where the Seller has invested **hundreds of thousands of dollars** in a comprehensive, architect-designed and engineer-reviewed rebuildcompleted with **City permits and inspections**. This is far more than a cosmetic remodel. Major components have been replaced or upgraded, including **the kitchen, 3 bathrooms,****plumbing, electrical, HVAC, doors, windows, ****roof,****flooring, smooth-wall finishes, and stucco exterior**. The value is not just what you seeit's also in the quality of the construction behind the walls. Professionally designed, permitted, and inspected improvements provide a level of confidence and peace of mind that is difficult to find in today's market. **Seller is offering a credit toward a temporary 2-1 mortgage rate buydown**, potentially reducing the buyer's interest rate by **2% in year one and 1% in year two**, subject to lender approval and loan guidelines. A standout feature is the home's **two private suites, each with its own full bathroom**, ideal for multigenerational living, extended family, guests, or flexible living arrangements. The bright, open floor plan features **soaring vaulted ceilings, six skylights, a stunning waterfall island, custom cabinetry, premium appliances, designer bathrooms, walk-in closets, a tankless water heater, soft-water filtration system**, and contemporary finishes throughout. Located on a **quiet cul-de-sac in the desirable Erickson neighborhood of Blossom Valley**, you'll enjoy mature tree-lined streets, nearby parks, Blossom Valley Lake, shopping, dining, and convenient access to **Highways 85, 87, and 101**. **Rarely does a home combine hundreds of thousands of dollars in improvements, a professionally permitted rebuild, two private suites, contemporary design, and true peace of mind.** **Come experience the differenceand discover a home you'll enjoy, not repair.**
Full Property Details
Full Property Details for 944 Larissa Ct
General
- Sold For: $1,750,000
- Status: Closed
- Type: Single Family
- Source: METROLIST_Cali
- MLS ID: 226071191
- Added to Site: 98 day(s) ago
Interior
- Rooms/Areas: Primary Bathroom, Primary Bedrooms 2+, Dining Room, Living Room
- Fireplace: Yes
- Number of Fireplaces: 1
- Fireplace(s): Brick, Decorative Only, Dining Room
- Appliances: Free Standing Refrigerator, Dishwasher, Disposal, Microwave, Free Standing Gas Oven
- Flooring: Tile, Wood
Rooms
Bathrooms
- Total Bathrooms: 3
- Full Bathrooms: 3
- Bathroom Features: Bidet, Shower Stall(s), Skylight/Solar Tube, Tile, Quartz, Window
- Primary Bathroom: Bidet, Shower Stall(s), Skylight/Solar Tube, Tile, Quartz, Window
Bedrooms
- Total Bedrooms: 5
- Primary Bedroom: Closet, Walk-In Closet
Other Rooms
- Living Room: 15 x 15
- Kitchen: Pantry Closet, Slab Counter, Stone Counter
- Dining Room: Formal Room
- Laundry: Gas Hook-Up, In Garage
Parking
- Garage: Yes
- Garage Spaces: 2
- Parking: Attached, Garage Door Opener, Garage Facing Front
Location
- County: Santa Clara
- Subdivision: Pyramind Homes
- Cross Streets: Fell Avenue
- Driving Directions: Use GPS
School Information
- School District: Santa Clara
Heating & Cooling
- Cooling Type: Central
- Heating Type: Central, Radiant, Natural Gas
- Heating Fuel: Central, Radiant, Natural Gas
Utilities
- Sewer: Public Sewer
- Water: Public
- Utility Description: Public
Structural Information
- Architectural Style: Contemporary
- Construction: Concrete, Stucco, Wood Siding
- Basement: Yes
- Foundation: Slab
- Roof: Shingle
- Windows: Dual Pane Partial
- Stories/Levels: 1
- Square Feet: 1,704
- Sq. Ft. Source: Appraiser
- Year Built: 1970
Lot Features
- Lot Size (Acres): 0.1414
- Lot Size (Sq. Ft.): 6,159
- Irrigation System: Public District
- Zoning: R1-8
- Lot Description: Auto Sprinkler Front, Shape Regular, Landscape Front, Low Maintenance
- Fencing (Description): Back Yard
Disclosures and Reports
- Special Conditions: None
- APN: 458-09-009
Listed by Windermere Signature Properties Elk Grove

Sold by Intero Real Estate Services
Get Pre-Approved Today
Schools
Schools serving 944 Larissa Ct
School District:San Jose Unified School District
| Name | Grades | Distance |
|---|---|---|
Terrell Elementary School 3925 Pearl Avenue, San Jose, CA 95136 | K-5 | 0.9 mi |
John Muir Middle School, San Jose, CA 1260 Branham Lane, San Jose, CA 95118 | 6-8 | 0.9 mi |
Gunderson High School 620 Gaundabert Lane, San Jose, CA 95136 | 9-12 | 0.6 mi |
Disclaimer:
School attendance boundaries provided by ATTOM Data Solutions and are for reference only. Contact the school directly to verify enrollment eligibility.
Price & Sales History for 944 Larissa Ct
Date
Details
Price
Change
Source
8/28/2026
Sold
$1,750,000
-0.85%
MLS
8/19/2026
Price Reduced
$1,765,000
-1.67%
MLS
7/23/2026
Price Reduced
$1,795,000
-4.93%
MLS
6/04/2026
Listed
$1,888,000
—
MLS
Disclaimer: Historical sales information is derived from public records provided by the county offices. Information is not guaranteed and should be independently verified.
944 Larissa Court, San Jose, CA 95136 (MLS# 226071191) is a Single Family property that was sold at $1,750,000 on August 28, 2026. Want to learn more about 944 Larissa Court? Do you have questions about finding other Single Family real estate for sale in Blossom Valley? You can browse all Blossom Valley real estate or contact a Coldwell Banker agent to request more information.