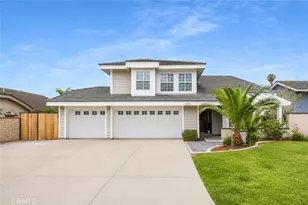
Full Property Details for 12 Plaza Baja Del Sol
General
- Sold For: $1,805,000
- HOA FEE: $550/month
- Status: Closed
- Type: Condo
- Source: MRMLS
- MLS ID: OC26184001
- Added to Site: 49 day(s) ago
Interior
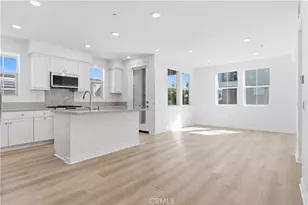
- Rooms/Areas: Primary Bathroom, Den, Primary Suite, Laundry, Main Floor Primary Bedroom, Main Floor Bedroom, Office, Formal Entry, Great Room, Entry, Converted Bedroom, All Bedrooms Down, Kitchen, Utility Room, Walk-In Closet
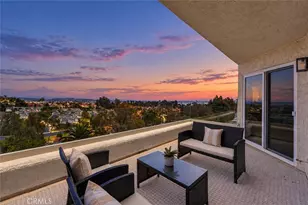
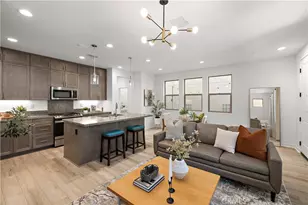
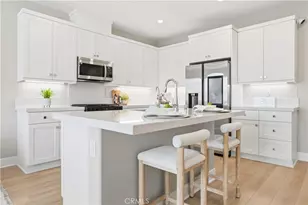
- Interior Features: Balcony, Built-in Features, Unfurnished, High Ceilings, Pantry, Recessed Lighting, Open Floorplan, Storage, Tile Counters, Wired for Sound, Granite Counters
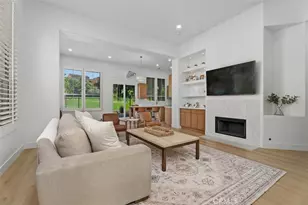
- Fireplace: Yes
- Fireplace(s): Primary Bedroom, Great Room
- Eating Areas: Breakfast Counter/Bar, Dining Room, In Kitchen
- Appliances: Electric Oven, Gas Cooktop, Refrigerator, Disposal, Dishwasher, Microwave, Water Heater
- Flooring: Tile, Carpet, Wood
Rooms
- Total Bathrooms: 3
- Full Bathrooms: 2
- Half Bathrooms: 1
- Laundry: Inside, Individual Room, Gas & Electric Dryer Hookup, Washer Hookup, Washer Included, Dryer Included
Additional Information
- Shared Amenities: Insurance, Hiking Trails, Guard, Horse Trails, Controlled Access, Maintenance Grounds, Security, Biking Trails
- Pool Description: None
- Spa Description: None
Exterior
Parking
- Garage: Yes
- Garage Spaces: 2
- Parking: Garage, Built-In Storage, Paved, Garage (Two Doors), Garage (Direct Access), Garage Door Opener, Garage Faces Front
Location
- County: Orange
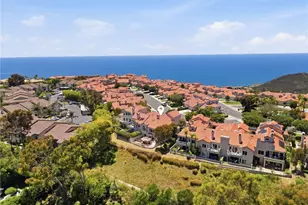
- Subdivision: Marbella Golf Villas (MGV)
- Driving Directions: 5 freeway to Ortega Highway, left on rancho Viejo, right at Marbella CC gate
School Information
- School District: Capistrano Unified
- Elementary School: AMBUEH
- Middle School: MARFOR2
- High School: SAJUHI
Community
- Community Features: Gutters, Horse Trails, Golf, Biking, Hiking, Street Lights, Storm Drains, Suburban
- Assoc. Name: Marbella CC
Heating & Cooling
- Cooling Type: Central Air
- Heating Type: Forced Air, Central
Utilities
- Sewer: Public Sewer
- Water: Public
Structural Information
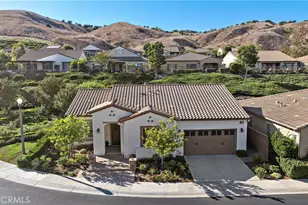
- Architectural Style: Mediterranean
- Structure Type: Condominium
- Builder: Marbella Golf Villas
- Construction: Stucco
- Roof: Tile
- Common Walls: 2 Common Walls (or More)
- Windows: Plantation Shutters
- Doors: Mirror Closet Door(s), Panel Doors
- Disability Access: Doors - Swing In, No Interior Steps, Entry Slope Less than 1 in 12
- Entry Location: front
- Stories/Levels: One
- Stories Description: One
- Square Feet: 2,700
- Sq. Ft. Source: Assessor
- Year Built: 1997
- Year Built Source: Assessor
Lot Features
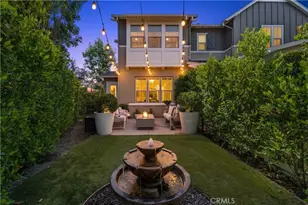
- Property View: Trees/Woods, Neighborhood, Hills, Golf Course, Panoramic
- Lot Size (Acres): 1.8757
- Lot Size Source: Assessor
Financial Considerations
- Price Per Sq. Ft.: $668.52
- Association Fee: $550
- Assoc Fee Freq.: Monthly
- Other Fee: $320
- Other Fee Type: Association Fee 2
- Other Fee Freq.: Monthly
Disclosures and Reports
- Special Conditions: Standard
- Inclusions: Refrigerator, washer and dryer
Listed by Compass, Robyn Robinson
Sold by StarFire Real Estate Corp., Lorraine McDaniel-Rausch