
This is a carousel with tiles that activate property listing cards. Use the previous and next buttons to navigate.
1/1
$830,000
This is a carousel with tiles that activate property listing cards. Use the previous and next buttons to navigate.
1/1
Property Description
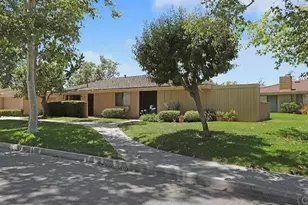
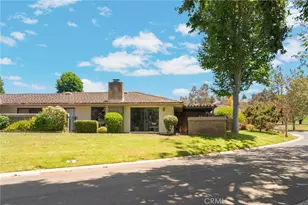
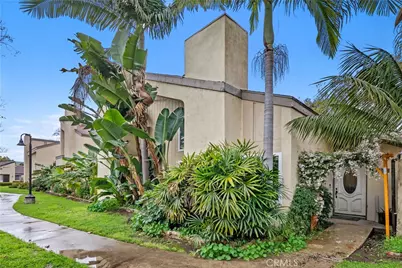
Set along a landscaped greenbelt walkway, this 3-bedroom, 2.5-bath home offers a thoughtful layout and open living spaces in the Sun Hollow community.
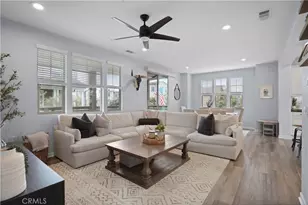
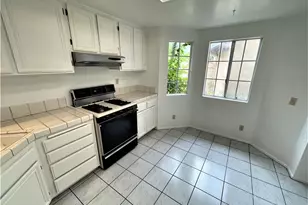
With approximately 1,332 square feet of living space, the home features a main-level primary suite with en suite bath, a ground-floor powder room, and two bedrooms upstairs served by a full bathroom. The living room showcases vaulted ceilings, tall windows, and a fireplace, creating a sense of volume and natural light. The kitchen opens directly to the dining and living areas and includes granite countertops, a raised bar top, warm wood cabinetry, and stainless appliances. Hardwood flooring is located in the dining area, with tile flooring in the kitchen and living room. Ceiling fans are installed in each bedroom, and energy-efficient windows were installed throughout the home within the past year.
The powder room was updated approximately two years ago, and the primary bath includes a newly installed toilet. Additional improvements include a water heater replaced within the past four years with warranty, an updated attic fan installed last summer, and a new main water faucet and shutoff valve installed last year.
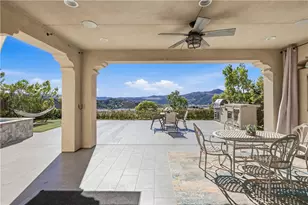
A large enclosed patio wraps around the side of the home and includes an outdoor laundry area and outdoor shower, extending the usable living space outdoors. The property also includes a covered carport and a one-car garage. Sun Hollow amenities include a community pool and playground, with nearby parks and trail systems.
Full Property Details
Full Property Details for 27585 Starrise
General
- Sold For: $830,000
- HOA FEE: $375/month
- Status: Closed
- Type: Single Family
- Source: MRMLS
- MLS ID: OC26032485
- Added to Site: 159 day(s) ago
Interior
- Rooms/Areas: Attic, Main Floor Primary Bedroom, Kitchen, Living Room, Family Room, Primary Suite
- Interior Features: Crown Molding, Attic Fan, High Ceilings, Ceiling Fan(s), Two-Story Ceilings, Open Floorplan, Storage, Granite Counters
- Fireplace: Yes
- Fireplace(s): Gas, Family Room
- Eating Areas: Breakfast Counter/Bar, Dining Room
- Appliances: Water Heater, Disposal, Microwave, Gas Range, Gas Oven, Dishwasher
- Flooring: Tile, Carpet, Wood
Rooms
Bathrooms
- Total Bathrooms: 3
- Full Bathrooms: 2
- Half Bathrooms: 1
Bedrooms
- Total Bedrooms: 3
Other Rooms
- Laundry: Gas Dryer Hookup, Washer Hookup, Outside, Washer Included, Dryer Included
Additional Information
- Shared Amenities: Playground, Pool, Common RV Parking
- Pool Description: Community
- Spa Description: None
Exterior
- Deck/Patio: Front Porch, Concrete, Enclosed, Patio
Parking
- Garage: Yes
- Garage Spaces: 1
- Carport Spaces: 1
- Parking: Garage, Covered, Garage (Single Door), RV Access/Parking, Attached Carport
Location
- County: Orange
- Subdivision: Sun Hollow (SH)
- Driving Directions: Ortega to La Novia, Left on Windsong, Right on Starrise
School Information
- School District: Capistrano Unified
- Elementary School: AMBUEH
- Middle School: MARFOR2
- High School: SAJUHI
Community
- Community Features: Biking, Hiking, Sidewalks, Suburban, Park
- Assoc. Name: Accell Property Management
Heating & Cooling
- Cooling Type: Whole House Fan, ENERGY STAR Qualified Equipment
- Heating Type: Fireplace(s), Central
Structural Information
- Structure Type: Single Family Residence
- Roof: Composition
- Common Walls: No Common Walls
- Windows: ENERGY STAR Qualified Windows
- Entry Location: Front
- Stories/Levels: Two
- Stories Description: Two
- Square Feet: 1,332
- Sq. Ft. Source: Assessor
- Year Built: 1974
- Year Built Source: Public Records
Lot Features
- Property View: None
- Lot Size (Acres): 0.0643
- Lot Size Source: Assessor
- Lot Description: Corner Lot, Level with Street
- Fencing (Description): Block
Green Features
- Energy Efficient: Windows
Financial Considerations
- Price Per Sq. Ft.: $644.89
- Association Fee: $375
- Assoc Fee Freq.: Monthly
Disclosures and Reports
- Special Conditions: Standard
Get Pre-Approved Today
Schools
Schools serving 27585 Starrise
School District:Capistrano Unified School District
| Name | Grades | Distance |
|---|---|---|
Harold Ambuehl Elementary School 28001 San Juan Creek Road, San Juan Capistrano, CA 92675 | K-5 | 0.4 mi |
Marco Forster Middle School 25601 Camino Del Avion, San Juan Capistrano, CA 92675 | 6-8 | 2.2 mi |
San Juan Hills High School 29211 Stallion Ridge, San Juan Capistrano, CA 92675 | 9-12 | 1.5 mi |
Disclaimer:
School attendance boundaries provided by ATTOM Data Solutions and are for reference only. Contact the school directly to verify enrollment eligibility.
Price & Sales History for 27585 Starrise
Date
Details
Price
Change
Source
4/17/2026
Sold
$830,000
-2.24%
MLS
3/18/2026
Price Reduced
$849,000
-1.16%
MLS
2/19/2026
Listed
$859,000
—
MLS
Disclaimer: Historical sales information is derived from public records provided by the county offices. Information is not guaranteed and should be independently verified.
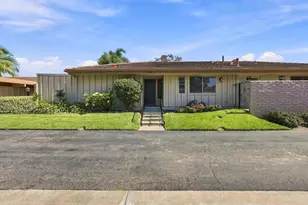
27585 Starrise, San Juan Capistrano, CA 92675 (MLS# OC26032485) is a Single Family property that was sold at $830,000 on April 17, 2026. This property was listed by Amanda Christine Sturges from our Laguna Niguel Office.Want to learn more about 27585 Starrise? Do you have questions about finding other Single Family real estate for sale in San Juan Capistrano? You can browse all San Juan Capistrano real estate or contact a Coldwell Banker agent to request more information.