This is a carousel with tiles that activate property listing cards. Use the previous and next buttons to navigate.
1/1
$1,950,000
This is a carousel with tiles that activate property listing cards. Use the previous and next buttons to navigate.
1/1
Property Description
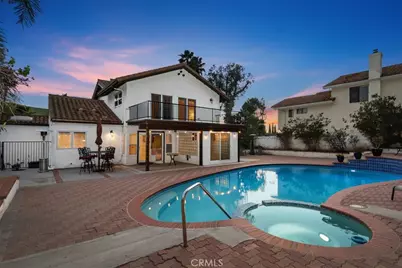
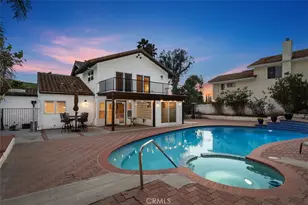
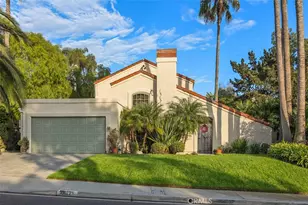
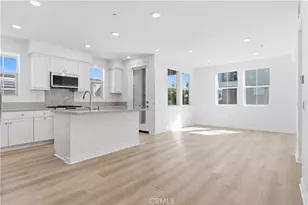
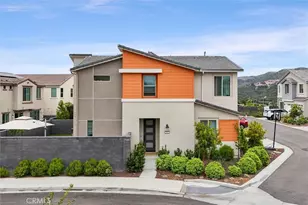
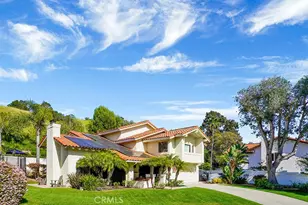
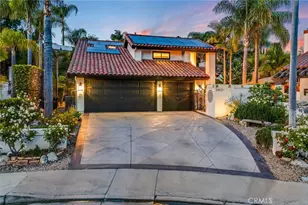
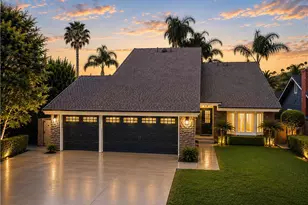
**First time on the market!** Perched atop a scenic hill on a full acre, this spacious 4-bedroom, 2.5-bath home offers beautiful views and exceptional privacy. Enjoy watching July 4th fireworks from the balcony and relaxing in peaceful surroundings. The property features a large driveway with parking for up to six vehicles, a 2-car garage with overhead metal storage racks in the garage, and separate RV or additional vehicle parking with its own remote-controlled gate. A Level 2 EV charging station adds modern convenience. Inside, the home features bamboo flooring throughout, elegant wrought iron details, and gas fireplaces in the living and family rooms. The fully remodeled kitchen includes a counter bar with seating, reverse osmosis water system, gourmet range oven, and an expanded pantry. The laundry room has been relocated upstairs for convenience. Natural light fills the home through two skylights and four Solar tubes. Bathrooms feature updated countertops, a walk-in shower, cast-iron tub, and a walk-in tub in the primary bath. Smart home features include a Nest thermostat and smoke detectors as well as an upgraded furnace system with HEPA and ion filtration. The backyard is perfect for entertaining with a sparkling pool featuring a variable-speed pump, large patio area, sunroom, and storage shed. Fully paid-off solar panels provide excellent energy savings. Conveniently located near the I-5 freeway, Pacific Coast Highway, beaches, Dana Point Harbor (approximately 10 minutes away), shopping, dining, San Clemente Outlets, and entertainment. See supplementals attached. (staged rooms are Primary bedroom, Family room, & Living room)
Full Property Details
Full Property Details for 28131 Calle San Remo
General
- Sold For: $1,950,000
- Status: Closed
- Type: Single Family
- Source: MRMLS
- MLS ID: OC26036867
- Added to Site: 170 day(s) ago
Interior
- Rooms/Areas: Primary Bedroom, Laundry, All Bedrooms Up, Living Room, Family Room, Primary Bathroom
- Interior Features: High Ceilings, Cathedral Ceiling(s), Granite Counters
- Fireplace: Yes
- Fireplace(s): Living Room, Patio, Family Room
- Eating Areas: Breakfast Counter/Bar, Dining Room, In Kitchen, Breakfast Nook
- Appliances: Disposal, Gas Range, Dishwasher
- Flooring: Bamboo
Rooms
Bathrooms
- Total Bathrooms: 3
- Full Bathrooms: 2
- Half Bathrooms: 1
Bedrooms
- Total Bedrooms: 4
Other Rooms
- Laundry: Individual Room
Additional Information
- Pool: Yes
- Pool Description: In-Ground, Private, Heated
Exterior
- Deck/Patio: Front Porch, Concrete, Deck
Parking
- Garage: Yes
- Garage Spaces: 2
- Carport Spaces: 1
- Parking: Garage, Driveway - Brick, Electric Vehicle Charging Station(s), Other, RV Potential, RV Access/Parking, Garage (Single Door), Driveway Up Slope From Street, Street, Garage Door Opener
Location
- County: Orange
- Subdivision: Los Corrales (LC)
- Driving Directions: Ortega Hwy to La Novia pass San Juan Creek Rd turn left on Camino La Ronda to Calle San Remo at the corner of Via Rueda on your Right
School Information
- School District: Capistrano Unified
- Elementary School: AMBUEH
- Middle School: MARFOR2
- High School: SAJUHI
Community
- Community Features: Sidewalks
Heating & Cooling
- Cooling Type: Central Air
- Heating Type: Central
Utilities
- Sewer: Public Sewer
- Water: Public
Structural Information
- Architectural Style: Spanish
- Structure Type: Single Family Residence
- Construction: Stucco
- Foundation: Slab
- Roof: Tile
- Common Walls: No Common Walls
- Windows: Double-Pane Windows, Casement Windows, Blinds
- Doors: Sliding Doors, Mirror Closet Door(s), Panel Doors
- Entry Location: 1
- Stories/Levels: Multi/Split
- Stories Description: Multi/Split
- Square Feet: 2,602
- Sq. Ft. Source: Assessor
- Year Built: 1978
- Year Built Source: Assessor
- Property Condition: Turnkey
Additional Structures
- Other Structures: Shed(s)
Lot Features
- Property View: Hills
- Lot Size (Acres): 1.0331
- Lot Size Source: Assessor
- Irrigation System: Sprinkler System
- Lot Description: Sprinklers in Front, Corner Lot, 0-1 Unit/Acre, Park Nearby, Front Yard, Back Yard, Yard
- Fencing (Description): Stucco Wall, Wrought Iron
Financial Considerations
- Price Per Sq. Ft.: $749.42
Disclosures and Reports
- Special Conditions: Standard
Listed by First Team Real Estate, Ingrid Szalwinski
Sold by HomeSmart, Evergreen Realty, Shadi Kian

Get Pre-Approved Today
Schools
Schools serving 28131 Calle San Remo
School District:Capistrano Unified School District
| Name | Grades | Distance |
|---|---|---|
Harold Ambuehl Elementary School 28001 San Juan Creek Road, San Juan Capistrano, CA 92675 | K-5 | 0.4 mi |
Marco Forster Middle School 25601 Camino Del Avion, San Juan Capistrano, CA 92675 | 6-8 | 2.5 mi |
San Juan Hills High School 29211 Stallion Ridge, San Juan Capistrano, CA 92675 | 9-12 | 0.9 mi |
Disclaimer:
School attendance boundaries provided by ATTOM Data Solutions and are for reference only. Contact the school directly to verify enrollment eligibility.
Price & Sales History for 28131 Calle San Remo
Date
Details
Price
Change
Source
7/01/2026
Sold
$1,950,000
—
MLS
6/06/2026
Price Reduced
$1,950,000
-13.33%
MLS
6/05/2026
Price Increased
$2,250,000
11.46%
MLS
5/02/2026
Price Reduced
$2,018,750
-5%
MLS
3/27/2026
Price Reduced
$2,125,000
-5.56%
MLS
3/04/2026
Listed
$2,250,000
—
MLS
Disclaimer: Historical sales information is derived from public records provided by the county offices. Information is not guaranteed and should be independently verified.
28131 Calle San Remo, San Juan Capistrano, CA 92675 (MLS# OC26036867) is a Single Family property that was sold at $1,950,000 on July 01, 2026. Want to learn more about 28131 Calle San Remo? Do you have questions about finding other Single Family real estate for sale in San Juan Capistrano? You can browse all San Juan Capistrano real estate or contact a Coldwell Banker agent to request more information.