This is a carousel with tiles that activate property listing cards. Use the previous and next buttons to navigate.
1/1
$4,588,000
This is a carousel with tiles that activate property listing cards. Use the previous and next buttons to navigate.
1/1
Property Description
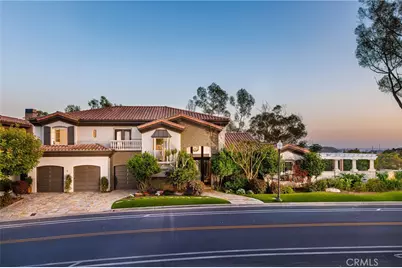
This exceptional residence is nestled behind the 24 hour guard gated community of Marbella
Country Club, offering a rare combination of privacy, luxury, and breathtaking views.
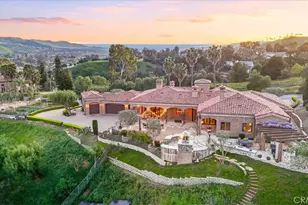
Positioned on a premium elevated lot, the home overlooks the 9 th and 18 th tee boxes of the golf
course, with a glimpse of the ocean completing the picturesque backdrop. Surrounded by
serene natural beauty, the property enjoys an incredibly private setting no neighbors to the
right or rear, and an open hillside space in front-creating a peaceful retreat unlike any other.
At the heart of the home is an impressive 1,000 square foot great room, where soaring 15'
ceilings and expansive 12' windows frame the stunning views. Designed for both grand
entertaining and everyday living, this space seamlessly connects indoor and outdoor
environments through adjoining patios, allowing you to fully embrace the surrounding
landscape.
Thoughtfully remodeled just three years ago, the homes open-concept has been elevated with
carefully curated upgrades. The great room now features a warm, inviting bar, a statement
fireplace and designer lighting that enhances both ambiance and style. The chef's kitchen is a
true showpiece, outfitted with premium Sub-Zero and Wolf appliances, custom cabinetry, and
high-end lighting. Natural stone and Artistic Tile finishes elevate the island, countertops, and
backsplash. A La Cantina bi-fold door with a Phantom screen create effortless indoor-outdoor
flow, opening the kitchen to a covered patio, perfect for entertaining or relaxing in the coastal
breeze. All bathrooms have been beautifully renovated with designer plumbing and lighting
fixtures, custom cabinetry and elegant stone and tile finishes. The primary suite offers a spa
inspired bathroom complete with a luxurious wet room featuring a soaking tub and walk-in
shower.
Additional features include new hardwood flooring throughout, updated window treatments,
dual HVAC systems, a roof mounted solar system, and an EV charging outlet in the three car
garage. The property also offers generous storage and low-maintenance landscaping in both
the front and rear yards.
This is a rare opportunity to own a truly private, view rich home in one of the area's most
prestigious country club communities.
Full Property Details
Full Property Details for 30542 Marbella
General
- Sold For: $4,588,000
- HOA FEE: $320/month
- Status: Closed
- Type: Single Family
- Source: MRMLS
- MLS ID: OC26068459
- Added to Site: 180 day(s) ago
Interior
- Rooms/Areas: Jack & Jill, Walk-In Closet, Primary Bedroom, Entry, Laundry, All Bedrooms Up, Office, Library, Kitchen, Great Room, Retreat, Primary Bathroom
- Interior Features: Coffered Ceiling(s), High Ceilings, Wired for Sound, Dry Bar, Recessed Lighting, Ceiling Fan(s), Quartz Counters, Open Floorplan, Stone Counters, Cathedral Ceiling(s), Balcony, Built-in Features, 2 Staircases, Two-Story Ceilings, Copper Plumbing (Partial), Storage
- Fireplace: Yes
- Fireplace(s): Gas, Wood Burning, Masonry, Living Room, Great Room
- Eating Areas: Breakfast Counter/Bar, Dining Room, Separated, Breakfast Nook
- Appliances: Gas Water Heater, Electric Oven, Double Oven, Free-Standing Range, Convection Oven, Water Line to Refrigerator, Water Softener, Range Hood, Built-In Range, Gas & Electric Range, Self Cleaning Oven, Refrigerator, Disposal, 6 Burner Stove, Hot Water Circulator, Dishwasher, Vented Exhaust Fan, Microwave, Water Heater
- Flooring: Tile, Wood
Rooms
Bathrooms
- Total Bathrooms: 4
- Full Bathrooms: 2
- Half Bathrooms: 2
Bedrooms
- Total Bedrooms: 3
Other Rooms
- Laundry: Inside, Gas Dryer Hookup, Individual Room, Laundry Chute, Washer Hookup
Additional Information
- Shared Amenities: Guard, Controlled Access, Security
- Pool Description: Community
- Spa Description: None
Exterior
- Deck/Patio: Covered, Open Patio, Stone
Parking
- Garage: Yes
- Garage Spaces: 3
- Parking: Garage, Driveway Up Slope From Street, Garage Faces Front, Driveway, Private
Location
- County: Orange
- Driving Directions: From I-5: Exit Ortega Hwy (CA-74), head east, L Marbella Vista, 30542 on right
School Information
- School District: Capistrano Unified
- Middle School: MARFOR2
- High School: SAJUHI
Community
- Community Features: Gutters, Curbs, Golf, Biking, Hiking, Foothills, Street Lights, Storm Drains, Suburban
- Assoc. Name: Marbella Property Owners Association
Heating & Cooling
- Cooling Type: Gas, Electric, Central Air, Zoned
- Heating Type: Natural Gas, Forced Air, Zoned, Central
Utilities
- Sewer: Public Sewer
- Water: Public
Structural Information
- Architectural Style: Custom-Built
- Structure Type: Single Family Residence
- Builder: Marbella Estates Custom
- Construction: Frame, Stucco, Blown-In Insulation, Glass, Drywall Walls
- Foundation: Brick/Mortar
- Roof: Tile
- Common Walls: No Common Walls
- Windows: Double-Pane Windows, Casement Windows, Drapes, Roller Shields, Wood Frames, Blinds, Screens
- Doors: Mirror Closet Door(s)
- Disability Access: 2 or More Accessible Exits, Entry Slope Less than 1 in 12
- Entry Location: Ground Level
- Stories/Levels: Two
- Stories Description: Two
- Square Feet: 4,240
- Sq. Ft. Source: Assessor
- Year Built: 2000
- Year Built Source: Assessor
- Property Condition: Turnkey, Updated/Remodeled
Lot Features
- Property View: Ocean, Trees/Woods, Canyon, Golf Course, Panoramic
- Lot Size (Acres): 0.241
- Lot Size Source: Assessor
- Irrigation System: Sprinkler System
- Lot Description: Drip Sprinkler System, Rectangular Lot, Sprinklers Timer, Yard, 0-1 Unit/Acre, Secluded, On Golf Course, Lawn, Landscaped, Sprinklers in Rear, Steep Slope, Sprinklers in Front, Garden
- Fencing (Description): Masonry, Stucco Wall
Green Features
- Energy Generation: Solar
Financial Considerations
- Price Per Sq. Ft.: $1,082.08
- Association Fee: $320
- Assoc Fee Freq.: Monthly
Disclosures and Reports
- Special Conditions: Standard
Listed by CSIRA Properties Inc., Amy Coler
Sold by Compass, Robyn Robinson

Get Pre-Approved Today
Schools
Schools serving 30542 Marbella
School District:Capistrano Unified School District
| Name | Grades | Distance |
|---|---|---|
Harold Ambuehl Elementary School 28001 San Juan Creek Road, San Juan Capistrano, CA 92675 | K-5 | 1.3 mi |
Marco Forster Middle School 25601 Camino Del Avion, San Juan Capistrano, CA 92675 | 6-8 | 2.5 mi |
San Juan Hills High School 29211 Stallion Ridge, San Juan Capistrano, CA 92675 | 9-12 | 2.2 mi |
Disclaimer:
School attendance boundaries provided by ATTOM Data Solutions and are for reference only. Contact the school directly to verify enrollment eligibility.
Price & Sales History for 30542 Marbella
Date
Details
Price
Change
Source
9/01/2026
Sold
$4,588,000
-2.13%
MLS
7/09/2026
Price Increased
$4,688,000
0.21%
MLS
4/29/2026
Listed
$4,678,000
—
MLS
Disclaimer: Historical sales information is derived from public records provided by the county offices. Information is not guaranteed and should be independently verified.
30542 Marbella, San Juan Capistrano, CA 92675 (MLS# OC26068459) is a Single Family property that was sold at $4,588,000 on September 01, 2026. Want to learn more about 30542 Marbella? Do you have questions about finding other Single Family real estate for sale in San Juan North? You can browse all San Juan North real estate or contact a Coldwell Banker agent to request more information.