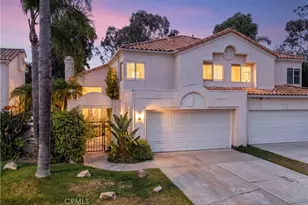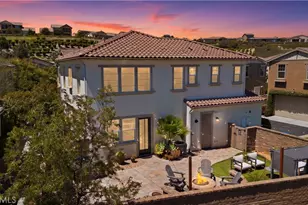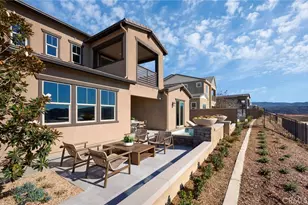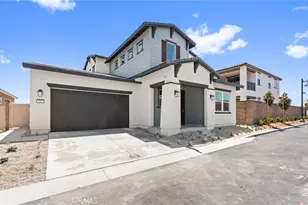


This is a carousel with tiles that activate property listing cards. Use the previous and next buttons to navigate.
$1,350,000 Coming Soon
This is a carousel with tiles that activate property listing cards. Use the previous and next buttons to navigate.
Full Property Details for 31391 El Horno St #B
General
- Price: $1,350,000
- Status: Coming Soon
- Type: Single Family
- Source: MRMLS
- MLS ID: OC26219912
- Updated: 10/11/2026
Interior
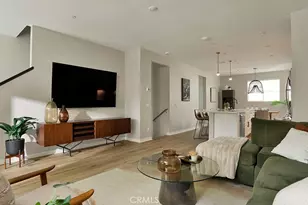
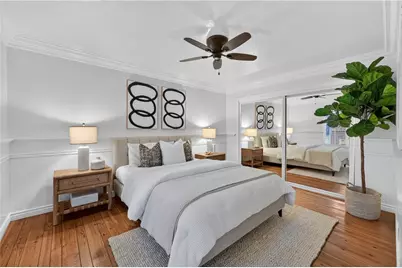
- Rooms/Areas: Primary Bedroom, Entry, Kitchen, Living Room, Family Room, Primary Suite, Primary Bathroom
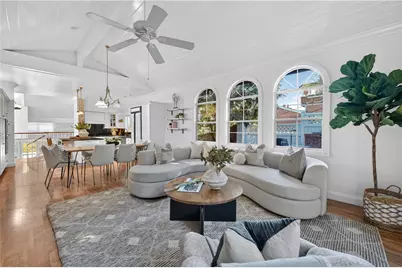
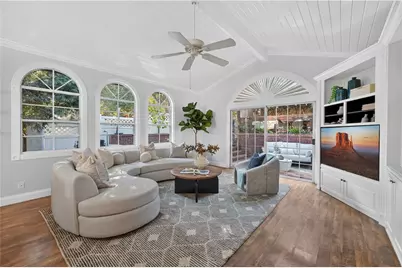
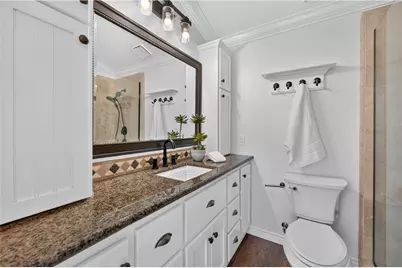
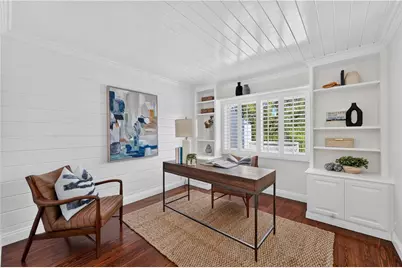
- Interior Features: Beamed Ceilings, Crown Molding, Wood Product Walls, Built-in Features, Wainscoting, High Ceilings, Ceiling Fan(s), Recessed Lighting, Brick Walls, Open Floorplan, Cathedral Ceiling(s), Granite Counters
- Fireplace: Yes
- Fireplace(s): Living Room
- Eating Areas: Breakfast Counter/Bar, Family Kitchen, Area
- Appliances: Gas Cooktop, Water Heater, Disposal, Microwave, Refrigerator, Range Hood, Gas Oven, Dishwasher
- Flooring: Wood, Laminate
Rooms
Bathrooms
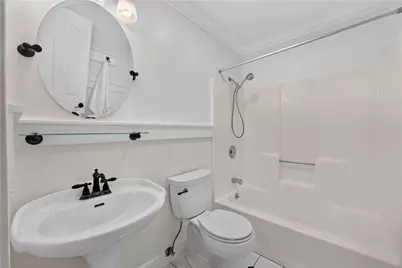
- Total Bathrooms: 3
- Full Bathrooms: 2
- Half Bathrooms: 1
Bedrooms
- Total Bedrooms: 3
Other Rooms
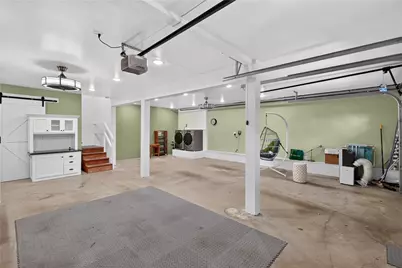
- Laundry: Gas Dryer Hookup, In Garage, Washer Hookup, Washer Included, Dryer Included
Additional Information
- Pool Description: None
- Spa Description: None
Exterior
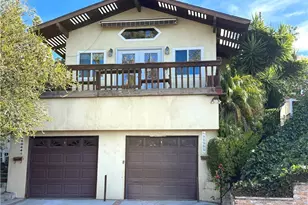
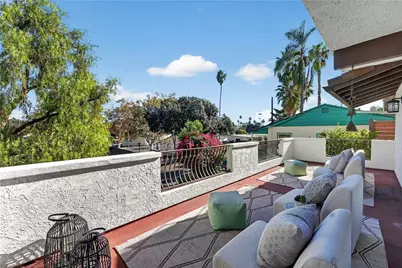
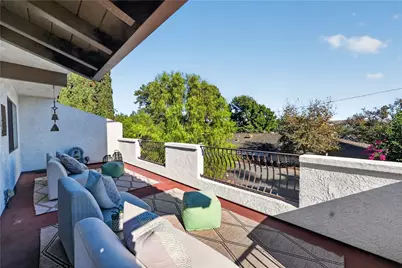
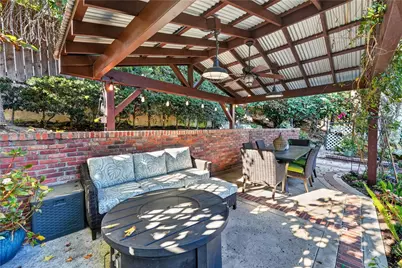
- Deck/Patio: Terrace, Front Porch, Brick, Concrete, Patio
Parking
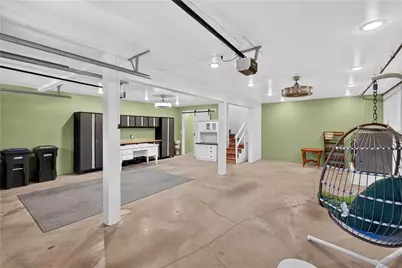
- Garage: Yes
- Garage Spaces: 2
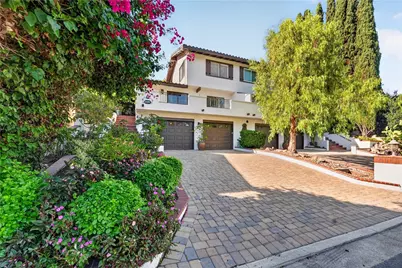
- Parking: Garage, Concrete, Garage (Direct Access), Garage Faces Front, Workshop in Garage, Built-In Storage, Driveway, Side-by-Side, Oversized
Location
- County: Orange
- Subdivision: Other (OTHR)
- Driving Directions: From Old Mission Rd; North on El Camino Real; R on El Horno St; located on L side.
School Information
- School District: Capistrano Unified
- Elementary School: SANJUA
- Middle School: MARFOR2
- High School: SAJUHI
Community
- Community Features: Gutters, Curbs, Street Lights, Storm Drains, Sidewalks
Heating & Cooling
- Cooling Type: Whole House Fan, Heat Pump
- Heating Type: Electric, Heat Pump
Utilities
- Sewer: Public Sewer
- Water: Public
Structural Information
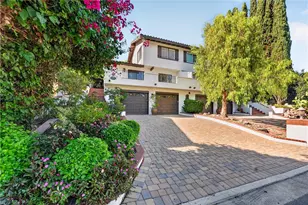
- Architectural Style: Spanish
- Structure Type: Single Family Residence
- Construction: Stucco
- Roof: Spanish Tile, Concrete
- Common Walls: End Unit, 1 Common Wall, No One Below, No One Above
- Windows: Plantation Shutters
- Doors: Sliding Doors, Mirror Closet Door(s), Panel Doors
- Disability Access: None
- Entry Location: Front Door
- Stories/Levels: Multi/Split
- Square Feet: 1,850
- Sq. Ft. Source: Estimated
- Year Built: 1978
- Year Built Source: Assessor
- Property Condition: Turnkey
Lot Features
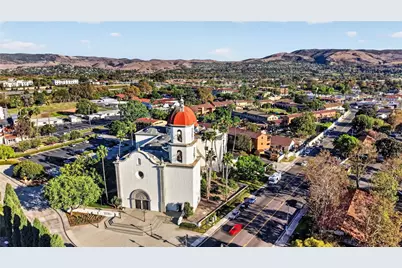
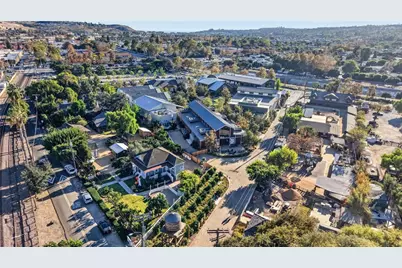
- Property View: City Lights, Landmark, Neighborhood, See Remarks, Hills
- Lot Size (Acres): 0.1033
- Lot Size (Sq. Ft.): 4,500
- Lot Size Source: Assessor
- Irrigation System: Sprinkler System
- Lot Description: Sprinklers in Front, Landscaped, Sprinklers Timer, Drip Sprinkler System, Front Yard, Sprinkler System, Back Yard, Sprinklers in Rear, Yard
- Fencing (Description): Wood
Financial Considerations
- Price Per Sq. Ft.: $729.73
Disclosures and Reports
- Special Conditions: Standard
Schools serving 31391 El Horno St #B
| Name | Grades | Distance |
|---|---|---|
San Juan Elementary School 31642 El Camino Real, San Juan Capistrano, CA 92675 | PK-5 | 0.3 mi |
Marco Forster Middle School 25601 Camino Del Avion, San Juan Capistrano, CA 92675 | 6-8 | 1.6 mi |
San Juan Hills High School 29211 Stallion Ridge, San Juan Capistrano, CA 92675 | 9-12 | 2.3 mi |
Tax History for 31391 El Horno St #B
Estimate the Cost for 31391 El Horno St #B
31391 El Horno Street #B, San Juan Capistrano, CA 92675 (MLS# OC26219912) is a Single Family property with 3 bedrooms, 2 full bathrooms and 1 partial bathroom. 31391 El Horno Street #B is currently listed for $1,350,000 and was received on October 11, 2026. This property is listed by Trevor Phelps from our Newport Beach Office.Want to learn more about 31391 El Horno Street #B? Do you have questions about finding other Single Family real estate for sale in Mission Area? You can browse all Mission Area real estate or contact a Coldwell Banker agent to request more information.