This is a carousel with tiles that activate property listing cards. Use the previous and next buttons to navigate.
1/1
$4,600,000
This is a carousel with tiles that activate property listing cards. Use the previous and next buttons to navigate.
1/1
Property Description
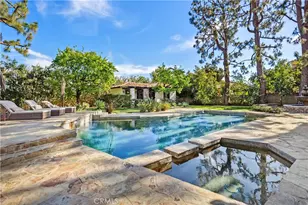
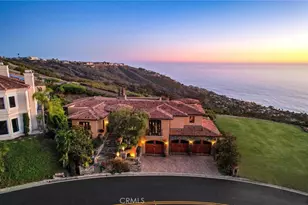
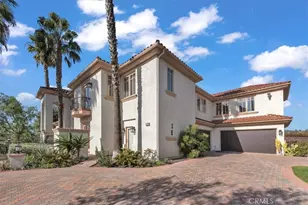
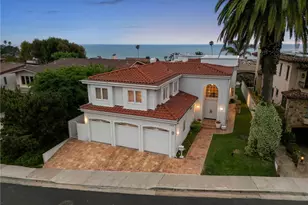
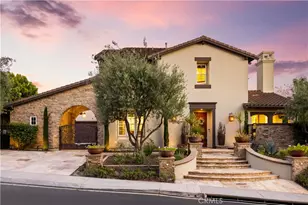
An exceptional private estate defined by timeless Spanish Colonial Revival architecture, bespoke design elements, expansive grounds, and resort-inspired living in one of San Juan Capistrano's most desirable settings. Surrounded by approximately 22,000 square feet of beautifully curated grounds, the property blends classic design, impressive scale, and effortless indoor-outdoor living. A dramatic double-height foyer and sweeping curved staircase introduce interiors rich in character and craftsmanship. Vaulted and beamed ceilings, custom millwork, elegant lighting and brick accent walls create a warm yet refined atmosphere, while wide-plank wood flooring flows throughout the home's main living areas. Now beautifully reimagined, the chef's kitchen serves as the centerpiece of the residence. Anchored by striking Taj Mahal surfaces and an oversized island designed for gathering, the space offers generous storage, refined lighting, and an expanded pantry. Premium Thermador appliances including a six-burner range and dual dishwashers support both everyday living and entertaining. The kitchen flows seamlessly into the inviting family room with fireplace and French doors opening to the backyard. The thoughtfully designed floor plan offers exceptional flexibility with a spacious main-level suite featuring patio and fountain access. Also on the main level, a generous dual office suite provides versatility and could convert to an ensuite bedroom. Upstairs, the luxurious primary retreat features a sitting area with beverage refrigerator, fireplace, and private balcony capturing beautiful hill views. The spa-inspired bath includes a soaking tub, dual vanities, and walk-in closet. An additional spacious ensuite bedroom is also located on the upper level. Enhanced landscaping complements the estate's architectural lines and mature setting. The expansive backyard is designed for relaxed living and gatherings, featuring a sparkling pool and spa, bocce ball court, shaded dining terrace with built-in BBQ, fireplace lounge, and fire pit. A detached two-room casita with patio and kitchenette offers flexibility for guests or extended stays. Equestrian zoning enhances the versatility of the property. Ideally positioned west of I-5 and just minutes from historic downtown San Juan Capistrano, the Los Rios District, coastal beaches, and Dana Point Harbor. A rare opportunity to enjoy timeless architecture, resort-caliber grounds, and an exceptional coastal lifestyle.
Full Property Details
Full Property Details for 31872 Paseo Cielo
General
- Sold For: $4,600,000
- Status: Closed
- Type: Single Family
- Source: MRMLS
- MLS ID: OC26048034
- Added to Site: 279 day(s) ago
Interior
- Rooms/Areas: Primary Bedroom, Primary Bathroom, Bonus Room, Primary Suite, Laundry, Home Theater, Main Floor Bedroom, Media Room, Office, Living Room, Family Room, Formal Entry, Game Room, Great Room, Entry, Library, Kitchen, Exercise Room, Separate Family Room, Walk-In Closet
- Interior Features: Beamed Ceilings, Balcony, High Ceilings, Ceiling Fan(s), Recessed Lighting, Open Floorplan, In-Law Floorplan, Granite Counters
- Fireplace: Yes
- Fireplace(s): Gas, Wood Burning, Primary Retreat, Firepit, Living Room, Great Room, Outside, Family Room, Game Room
- Eating Areas: Breakfast Counter/Bar, Family Kitchen, Dining Room, In Kitchen, Breakfast Nook
- Appliances: 6 Burner Stove, Convection Oven, Gas Cooktop, Microwave, Warming Drawer, Built-In Range, Gas Water Heater, Range Hood, Dishwasher
- Flooring: Tile, Carpet, Wood
Rooms
Bathrooms
- Total Bathrooms: 5
- Full Bathrooms: 4
- Half Bathrooms: 1
Bedrooms
- Total Bedrooms: 4
Other Rooms
- Laundry: Gas Dryer Hookup, Individual Room, Washer Included, Dryer Included
Additional Information
- Pool: Yes
- Pool Description: In-Ground, Private, Heated
- Spa Description: In-Ground, Private, Heated
Exterior
- Deck/Patio: Covered, Patio, Deck
Parking
- Garage: Yes
- Garage Spaces: 3
- Parking: Concrete, Electric Vehicle Charging Station(s), Paved, Garage (Direct Access), Garage (Three Doors), Garage Faces Front, Driveway
Location
- County: Orange
- Subdivision: Mizener Custom Homes (MZ)
- Driving Directions: Del Obispo to Calle Aspero to Paseo Cielo
School Information
- School District: Capistrano Unified
Community
- Community Features: Horse Trails, Golf, Biking, Stable(s), Suburban
Heating & Cooling
- Cooling Type: Dual, Central Air
- Heating Type: Central
Utilities
- Sewer: Public Sewer
- Water: Public
Structural Information
- Architectural Style: Spanish
- Structure Type: Single Family Residence
- Construction: Concrete, Stucco
- Foundation: Slab
- Roof: Spanish Tile
- Common Walls: No Common Walls
- Windows: Blinds, Screens
- Doors: French Doors, Double-Door Entry
- Entry Location: Front
- Stories/Levels: Two
- Stories Description: Two
- Square Feet: 4,495
- Sq. Ft. Source: Appraiser
- Year Built: 1976
- Year Built Source: Assessor
- Property Condition: Updated/Remodeled
Additional Structures
- Other Structures: Guesthouse, Second Garage
Lot Features
- Property View: Hills
- Lot Size (Acres): 0.5007
- Lot Size Source: Appraiser
- Irrigation System: Sprinkler System
- Lot Description: Sprinklers in Front, 0-1 Unit/Acre, Drip Sprinkler System, Horse Property, Sprinkler System, Lot 20000-39999 Sqft, Sprinklers in Rear
- Fencing (Description): Block
Financial Considerations
- Price Per Sq. Ft.: $1,023.36
Disclosures and Reports
- Special Conditions: Standard
Listed by Compass, Susan Chase
Sold by Compass, Stephanie Lowe

Get Pre-Approved Today
Schools
Schools serving 31872 Paseo Cielo
School District:Capistrano Unified School District
| Name | Grades | Distance |
|---|---|---|
Del Obispo Elementary School 25591 Camino Del Avion, San Juan Capistrano, CA 92675 | K-5 | 0.8 mi |
Marco Forster Middle School 25601 Camino Del Avion, San Juan Capistrano, CA 92675 | 6-8 | 0.8 mi |
San Juan Hills High School 29211 Stallion Ridge, San Juan Capistrano, CA 92675 | 9-12 | 3.1 mi |
Disclaimer:
School attendance boundaries provided by ATTOM Data Solutions and are for reference only. Contact the school directly to verify enrollment eligibility.
Price & Sales History for 31872 Paseo Cielo
Date
Details
Price
Change
Source
8/18/2026
Sold
$4,600,000
-5.89%
MLS
3/10/2026
Listed
$4,888,000
—
MLS
Disclaimer: Historical sales information is derived from public records provided by the county offices. Information is not guaranteed and should be independently verified.
31872 Paseo Cielo, San Juan Capistrano, CA 92675 (MLS# OC26048034) is a Single Family property that was sold at $4,600,000 on August 18, 2026. Want to learn more about 31872 Paseo Cielo? Do you have questions about finding other Single Family real estate for sale in Del Obispo? You can browse all Del Obispo real estate or contact a Coldwell Banker agent to request more information.