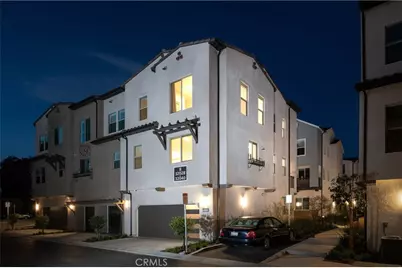
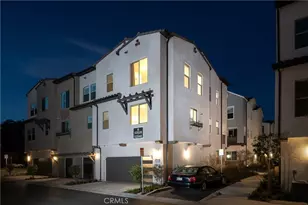
This is a carousel with tiles that activate property listing cards. Use the previous and next buttons to navigate.
1/1
$5,500
This is a carousel with tiles that activate property listing cards. Use the previous and next buttons to navigate.
1/1
Property Description
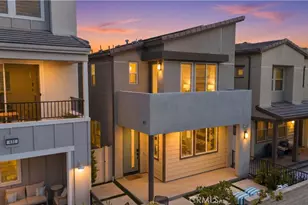
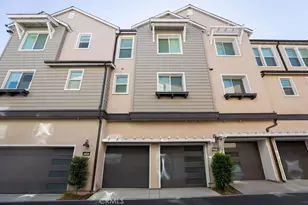
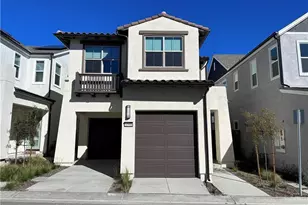
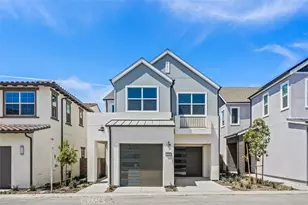
Discover modern luxury and cutting-edge design in this newer built Plan 3 End residence. Boasting the latest smart home features, and energy-saving technologies, this home offers a rare chance to enjoy contemporary living in an unparalleled location. Upon entering, you'll be greeted by a luxurious model-home ambiance, featuring a spacious and thoughtfully designed layout with one bedroom conveniently located on the main level. The modern kitchen is a true centerpiece, offering quartz countertops, a large island, and an open-concept design that seamlessly connects the living room and patio, perfect for entertaining or relaxing. Upstairs, you'll find the primary suite along with two additional bedrooms. The primary bedroom serves as a private retreat, complete with a walk-in shower, dual sinks, and an oversized walk-in closet. The additional bedrooms provide ample closet space and share a beautifully designed bathroom with a soaking tub and shower. As part of the sought-after Avelina community, residents enjoy access to biking trails that lead to Doheny Beach, scenic fire pits with picnic areas, and a playground. The home's prime location is just 3.5 miles from Dana Point, within walking distance to St. Margaret's Episcopal School, and offers easy access to the 5 Freeway and Amtrak train. Nearby amenities include 24 Hour Fitness, and walkable shops, restaurants, and entertainment in the vibrant downtown area. Additionally, the home features a fully owned solar system, helping to reduce utility costs and enhance energy efficiency. Don't miss this exceptional opportunity to lease a beautiful home in one of Southern California's most sought-after communities.
Full Property Details
Full Property Details for 32040 Paseo Vienta
General
- Rent: $5,500
- HOA FEE: $279/month
- Status: Closed
- Type: Condo
- Source: MRMLS
- MLS ID: OC26127499
- Added to Site: 49 day(s) ago
Rental Information
- Lease/Rent Term: 12 Months, 24 Months
Interior
- Rooms/Areas: Walk-In Closet, Primary Bedroom, Walk-In Pantry, Laundry, All Bedrooms Up, Kitchen, Living Room, Main Floor Bedroom, Primary Suite, Primary Bathroom
- Fireplace(s): None
- Eating Areas: Dining Room, Area
- Appliances: Convection Oven, Gas Cooktop, Disposal, Built-In Range, Refrigerator, Gas Oven, Dishwasher
- Furnishings: Unfurnished
Rooms
Bathrooms
- Total Bathrooms: 4
- Full Bathrooms: 3
- Half Bathrooms: 1
Bedrooms
- Total Bedrooms: 4
Other Rooms
- Laundry: Inside, Gas & Electric Dryer Hookup, Upper Level
Additional Information
- Shared Amenities: Barbecue
- Pool Description: Association, Community
- Spa Description: Association, Community
Exterior
- Deck/Patio: Covered
Parking
- Garage: Yes
- Garage Spaces: 2
Location
- County: Orange
- Subdivision: Other (OTHR)
- Driving Directions: Cross Streets: Calle Arroya & Paseo Rama
School Information
- School District: Capistrano Unified
Community
- Pets Allowed: Yes
Heating & Cooling
- Cooling Type: Central Air
- Heating Type: Central
Utilities
- Sewer: Public Sewer
- Water: Public
Structural Information
- Architectural Style: Contemporary
- Roof: Tile
- Common Walls: 1 Common Wall
- Entry Floor Number: 1
- Entry Location: 1
- Stories/Levels: Three Or More
- Stories Description: Three Or More
- Square Feet: 1,840
- Year Built: 2023
- Property Condition: Turnkey
Lot Features
- Property View: None
- Lot Size (Acres): 0.0459
- Lot Size (Sq. Ft.): 2,000
- Lot Size Source: Assessor
- Lot Description: Corner Lot
- Fencing (Description): None
Green Features
- Energy Generation: Solar
Financial Considerations
- Price Per Sq. Ft.: $2.99
- Association Fee: $279
- Assoc Fee Freq.: Monthly
- Security Deposit: $5,500
- Key Deposit: $200
- Pet Deposit: $500
- Terms: 12 Months, 24 Months
Disclosures and Reports
- Inclusions: Refrigerator
Listed by Legacy Capital Investment Group, Lisa Zhou
Sold by HomeSmart, Evergreen Realty, Veronica Fernandez

Schools
Schools serving 32040 Paseo Vienta
School District:Capistrano Unified School District
| Name | Grades | Distance |
|---|---|---|
Harold Ambuehl Elementary School 28001 San Juan Creek Road, San Juan Capistrano, CA 92675 | K-5 | 0.9 mi |
Marco Forster Middle School 25601 Camino Del Avion, San Juan Capistrano, CA 92675 | 6-8 | 1.4 mi |
San Juan Hills High School 29211 Stallion Ridge, San Juan Capistrano, CA 92675 | 9-12 | 2.1 mi |
Disclaimer:
School attendance boundaries provided by ATTOM Data Solutions and are for reference only. Contact the school directly to verify enrollment eligibility.
Price History for 32040 Paseo Vienta
Date
Details
Price
Change
Source
7/22/2026
Sold
$5,500
—
MLS
6/11/2026
Listed
$5,500
—
MLS
Disclaimer: Historical sales information is derived from public records provided by the county offices. Information is not guaranteed and should be independently verified.
32040 Paseo Vienta, San Juan Capistrano, CA 92675 (MLS# OC26127499) is a Condo property that was sold at $5,500 on July 22, 2026. Want to learn more about 32040 Paseo Vienta? Do you have questions about finding other real estate for sale or rent in San Juan North? You can browse all San Juan North rentals or contact a Coldwell Banker agent to request more information.