This is a carousel with tiles that activate property listing cards. Use the previous and next buttons to navigate.
1/1
$1,050,000
This is a carousel with tiles that activate property listing cards. Use the previous and next buttons to navigate.
1/1
Property Description
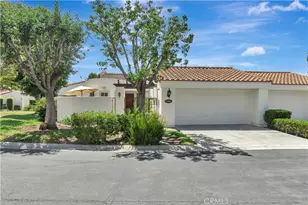
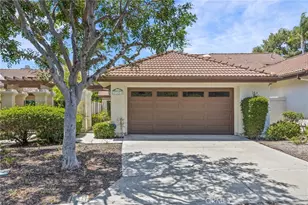
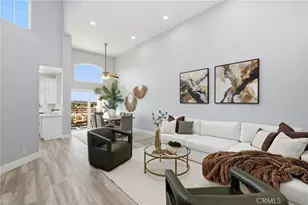
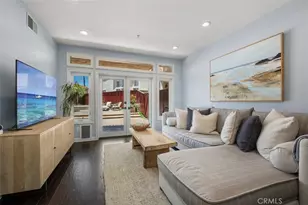
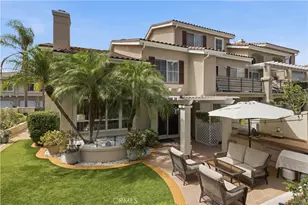
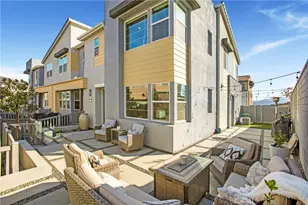
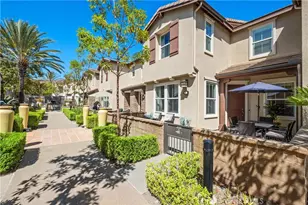
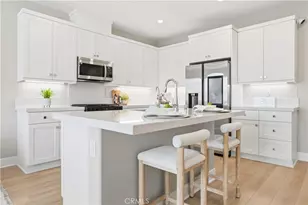
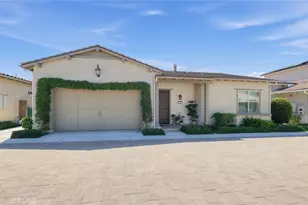
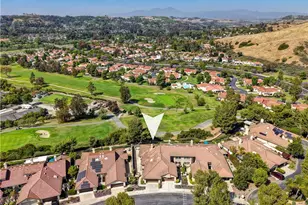
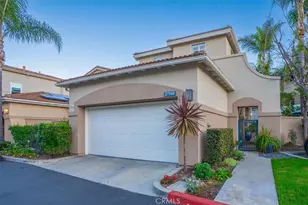
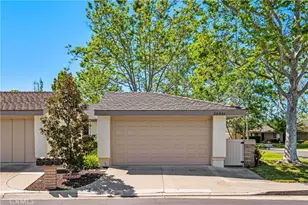
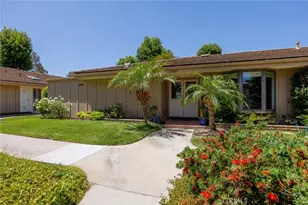
Welcome to this beautiful single-level home in the sought-after and rarely available Mesa Verde community of San Juan Capistrano. A private, walled courtyard sets the tone for a home filled with privacy, comfort, and easy indoor-outdoor living. The light-filled interior features vaulted ceilings and updated dual-pane windows and sliders. The upgraded kitchen has granite countertops, stainless steel appliances, a gas cooktop, breakfast nook, hardwood flooring and peaceful greenbelt views from the bay window. The open great room flows into the dining and living areas and out to a large private patio-perfect for morning coffee, entertaining, or simply enjoying the serene surroundings. The flexible floor plan offers 2 bedrooms plus an office/den, easily convertible to a third bedroom. The spacious primary suite features vaulted ceilings, patio access, generous closet space, and a remodeled bath with dual vanities, soaking tub and walk-in shower. The second bedroom also enjoys access to its own private patio and is next to the guest bathroom. Additional highlights include indoor laundry, a 2-car garage with driveway, and approximately 1,674 sq. ft. per tax records / 1,728 sq. ft. per builder floor plan. Mesa Verde offers two pools and spas, mature landscaping, greenbelts, walking paths, and guest parking, all in a relaxed, resort-like setting. Best of all, you're just a short golf-cart ride to San Juan Hills Golf Club and minutes from downtown and Historic San Juan Capistrano, the Mission, Dana Point Harbor, beaches, dining, shopping, and freeway access.
Full Property Details
Full Property Details for 32065 Via Flores
General
- Sold For: $1,050,000
- HOA FEE: $548/month
- Status: Closed
- Type: Condo
- Source: MRMLS
- MLS ID: OC26179358
- Added to Site: 49 day(s) ago
Interior
- Rooms/Areas: Formal Entry, Primary Bedroom, Dressing Area, All Bedrooms Down, Main Floor Primary Bedroom, Kitchen, Living Room, Main Floor Bedroom, Family Room, Primary Suite, Den, Primary Bathroom
- Interior Features: High Ceilings, Two-Story Ceilings, Open Floorplan, Granite Counters
- Fireplace: Yes
- Fireplace(s): Living Room
- Eating Areas: In Kitchen, Breakfast Nook
- Appliances: Gas Cooktop, Microwave, Built-In Range, Vented Exhaust Fan, Dishwasher
- Flooring: Tile, Carpet, Wood
Rooms
Bathrooms
- Total Bathrooms: 2
- Full Bathrooms: 2
Bedrooms
- Total Bedrooms: 3
Other Rooms
- Laundry: Inside, Gas Dryer Hookup, Gas & Electric Dryer Hookup, Washer Hookup
Additional Information
- Shared Amenities: Insurance, Pool, Spa/Hot Tub
- Pool Description: Association, In-Ground, Community
- Spa Description: Association, In-Ground
Exterior
- Deck/Patio: Brick, Enclosed, Wraparound
Parking
- Garage: Yes
- Garage Spaces: 2
- Parking: Garage (Single Door), Garage Faces Front, Garage Door Opener
Location
- County: Orange
- Subdivision: Mesa Verde (MSV)
- Driving Directions: Ortega to La Novia, right on Paseo Azalea them immediate left on Via flores
School Information
- School District: Capistrano Unified
- Elementary School: AMBUEH
- Middle School: MARFOR2
- High School: SAJUHI
Community
- Community Features: Curbs, Street Lights, Sidewalks, Suburban
- Assoc. Name: Ammcor
Heating & Cooling
- Cooling Type: Central Air
- Heating Type: Forced Air
Utilities
- Sewer: Public Sewer
- Water: Public
Structural Information
- Architectural Style: Spanish
- Structure Type: Condominium
- Construction: Stucco
- Foundation: Slab
- Roof: Clay
- Common Walls: End Unit, 1 Common Wall
- Doors: Sliding Doors, Mirror Closet Door(s)
- Disability Access: No Interior Steps, Grab Bars In Bathroom(s), Low-Pile Carpeting
- Entry Location: 1
- Stories/Levels: One
- Stories Description: One
- Square Feet: 1,674
- Sq. Ft. Source: Assessor
- Year Built: 1985
- Year Built Source: Assessor
- Property Condition: Updated/Remodeled
Lot Features
- Property View: Park/Greenbelt, Golf Course
- Lot Size (Acres): 9.143
- Lot Size Source: Assessor
- Fencing (Description): Stucco Wall
Financial Considerations
- Price Per Sq. Ft.: $627.24
- Association Fee: $548
- Assoc Fee Freq.: Monthly
Disclosures and Reports
- Special Conditions: Trust
Listed by Surterre Properties Inc, Gary Macrides
Sold by Surterre Properties, Traudi Hansen

Get Pre-Approved Today
Schools
Schools serving 32065 Via Flores
School District:Capistrano Unified School District
| Name | Grades | Distance |
|---|---|---|
Harold Ambuehl Elementary School 28001 San Juan Creek Road, San Juan Capistrano, CA 92675 | K-5 | 0.5 mi |
Marco Forster Middle School 25601 Camino Del Avion, San Juan Capistrano, CA 92675 | 6-8 | 2 mi |
San Juan Hills High School 29211 Stallion Ridge, San Juan Capistrano, CA 92675 | 9-12 | 1.4 mi |
Disclaimer:
School attendance boundaries provided by ATTOM Data Solutions and are for reference only. Contact the school directly to verify enrollment eligibility.
Price & Sales History for 32065 Via Flores
Date
Details
Price
Change
Source
9/24/2026
Sold
$1,050,000
-8.7%
MLS
8/21/2026
Listed
$1,150,000
—
MLS
Disclaimer: Historical sales information is derived from public records provided by the county offices. Information is not guaranteed and should be independently verified.
32065 Via Flores, San Juan Capistrano, CA 92675 (MLS# OC26179358) is a Condo property that was sold at $1,050,000 on September 24, 2026. Want to learn more about 32065 Via Flores? Do you have questions about finding other Condo real estate for sale in San Juan Capistrano? You can browse all San Juan Capistrano real estate or contact a Coldwell Banker agent to request more information.