This is a carousel with tiles that activate property listing cards. Use the previous and next buttons to navigate.
1/1
$2,710,000
This is a carousel with tiles that activate property listing cards. Use the previous and next buttons to navigate.
1/1
Property Description
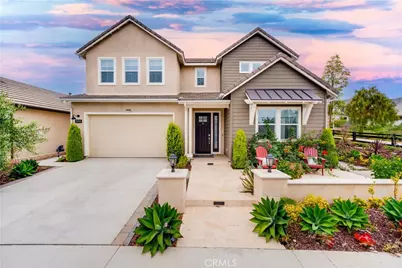
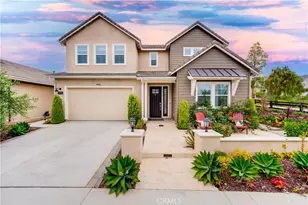
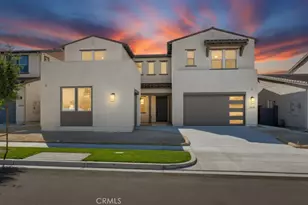
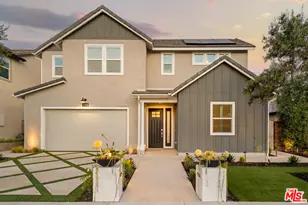
Contemporary Corner Lot Home with Expansive Backyard!
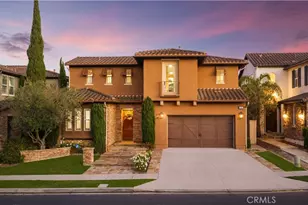
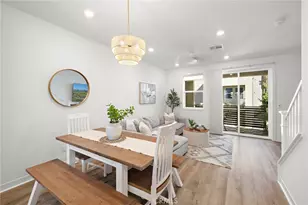
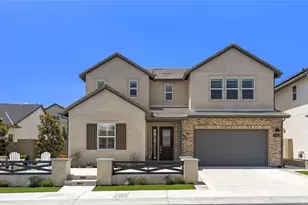
This stunning single-family residence sits on a desirable corner lot and features a spacious backyard perfect for entertaining or relaxing. Built in 2022, this thoughtfully designed home offers 4 bedrooms, 4.5 bathrooms, and 3,443 square feet of modern elegance.
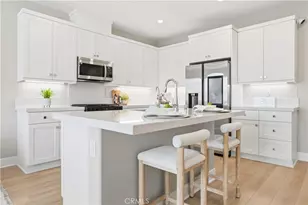
The open-concept layout seamlessly connects the stylish living spaces. A gourmet kitchen is the heart of the home, complete with premium stainless steel appliances, luxurious light fixtures, an oversized center island that doubles as a breakfast bar, and a walk-in pantry perfect for storing cookware and your favorite ingredients. The kitchen flows effortlessly into the bright and inviting family room-ideal for gatherings and everyday living.
Downstairs, a private guest suite includes its own bedroom, living area, full bathroom with shower, private entrance, and direct access to the backyard-perfect for multigenerational living or visiting guests.
Upstairs, the luxurious primary suite offers a tranquil retreat, featuring a spacious walk-in closet and a spa-inspired soaking tub. A conveniently located laundry room comes equipped with a washer and dryer. The home also boasts fully solar panels ( leased), ensuring energy efficiency and long-term savings.
Residents enjoy access to resort-style HOA amenities including a sparkling pool with cabanas, Ranch style community, BBQ areas, and more.
Perfectly located just minutes from downtown San Juan Capistrano, the historic Mission, the vibrant River Street shopping center, Dana Point Harbor, fine dining, and coastal attractions-this home combines luxury, comfort, and convenience. several private schools and Costco nearby, and easy access to 5 and 73 freeway. Currently Tenant occupied till 8/04. Don't miss the opportunity to make this exceptional property your forever home!
Full Property Details
Full Property Details for 32391 Harvest Dr
General
- Sold For: $2,710,000
- HOA FEE: $215/month
- Status: Closed
- Type: Single Family
- Source: MRMLS
- MLS ID: OC26126091
- Added to Site: 116 day(s) ago
Interior
- Rooms/Areas: Jack & Jill, Walk-In Closet, Walk-In Pantry, Bonus Room, Main Floor Primary Bedroom, Living Room, Main Floor Bedroom, Primary Suite, Primary Bathroom
- Interior Features: Built-in Features, High Ceilings, Home Automation System, Pantry, Open Floorplan, In-Law Floorplan
- Fireplace: Yes
- Fireplace(s): Dining Room, Gas, Kitchen, Guesthouse, Library, Gas Starter, Living Room, Patio, Outside, Family Room, Game Room
- Eating Areas: Family Kitchen, In Living Room, Dining Room, In Kitchen, Area
- Appliances: Gas Oven, Convection Oven, Gas Cooktop, Range Hood, Built-In Range, Refrigerator, Gas Range, Disposal, 6 Burner Stove, Dishwasher, Microwave
- Flooring: See Remarks, Laminate
Rooms
Bathrooms
- Total Bathrooms: 5
- Full Bathrooms: 4
- Half Bathrooms: 1
Bedrooms
- Total Bedrooms: 4
Other Rooms
- Laundry: Electric Dryer Hookup, Upper Level, Dryer Included
Additional Information
- Shared Amenities: Pool, Barbecue, Outdoor Cooking Area, Picnic Area
- Pool Description: Association
- Spa Description: Association
Parking
- Garage: Yes
- Garage Spaces: 2
- Parking: Garage, Attached Carport
Location
- County: Orange
- Subdivision: Old San Juan Road (OSJR)
- Driving Directions: None
School Information
- School District: Capistrano Unified
- Elementary School: TRUBEN
- Middle School: MARFOR2
- High School: SAJUHI
Community
- Community Features: Dog Park, Storm Drains, Sidewalks, Park
- Assoc. Name: Seabreeze Property MNGMT
Heating & Cooling
- Cooling Type: Central Air
- Heating Type: Natural Gas, Solar, Central
Utilities
- Sewer: Public Sewer
- Water: Public
Structural Information
- Structure Type: Single Family Residence
- Construction: Concrete, Drywall Walls
- Foundation: See Remarks
- Common Walls: No Common Walls, End Unit
- Entry Location: Front
- Stories/Levels: Two
- Stories Description: Two
- Square Feet: 3,443
- Sq. Ft. Source: Assessor
- Year Built: 2022
- Year Built Source: Public Records
Lot Features
- Property View: Hills, Valley
- Lot Size (Acres): 0.1707
- Lot Size Source: Assessor
- Lot Description: Ranch, Front Yard, Back Yard
Green Features
- Energy Efficient: Insulation, Lighting, Appliances, HVAC, Water Heater, Thermostat
- Energy Generation: Solar
- Water Conservation: Reclamation, Flow Control
Financial Considerations
- Price Per Sq. Ft.: $787.1
- Association Fee: $215
- Assoc Fee Freq.: Monthly
Disclosures and Reports
- Special Conditions: Standard
Listed by HomeSmart, Evergreen Realty, Jenny Jiang
Sold by Real Broker, Chak Yin Jeffrey Lee

Get Pre-Approved Today
Schools
Schools serving 32391 Harvest Dr
School District:Capistrano Unified School District
| Name | Grades | Distance |
|---|---|---|
Del Obispo Elementary School 25591 Camino Del Avion, San Juan Capistrano, CA 92675 | K-5 | 0.4 mi |
Marco Forster Middle School 25601 Camino Del Avion, San Juan Capistrano, CA 92675 | 6-8 | 0.4 mi |
San Juan Hills High School 29211 Stallion Ridge, San Juan Capistrano, CA 92675 | 9-12 | 3.1 mi |
Disclaimer:
School attendance boundaries provided by ATTOM Data Solutions and are for reference only. Contact the school directly to verify enrollment eligibility.
Price & Sales History for 32391 Harvest Dr
Date
Details
Price
Change
Source
9/10/2026
Sold
$2,735,164
-0.54%
MLS
6/18/2026
Listed
$2,750,000
—
MLS
Disclaimer: Historical sales information is derived from public records provided by the county offices. Information is not guaranteed and should be independently verified.
32391 Harvest Drive, San Juan Capistrano, CA 92675 (MLS# OC26126091) is a Single Family property that was sold at $2,710,000 on September 10, 2026. Want to learn more about 32391 Harvest Drive? Do you have questions about finding other Single Family real estate for sale in Del Obispo? You can browse all Del Obispo real estate or contact a Coldwell Banker agent to request more information.